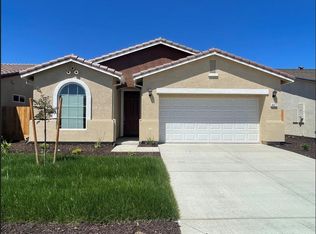
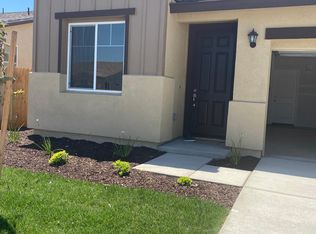
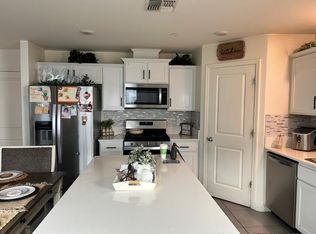
Only four years old and still feels like new! This beautiful 4-bedroom, 3-bath home in North Merced's desirable Bellevue Ranch area features Stonefield Homes' popular Ashington floor plan, designed for comfortable everyday living and entertaining. Extra-tall ceilings and doors throughout enhance the open, airy feel of the home. The kitchen features granite countertops, stainless steel appliances, a large center island with plenty of workspace and seating, and opens easily to the main living areas. The refrigerator, washer, and dryer are all included, making this home truly move-in ready. The well-designed floor plan offers plenty of flexibility for family, guests, or a home office. The backyard can be accessed directly from both the living room area and the primary suite, creating a wonderful connection between the indoor and outdoor spaces. Outside, the backyard is a blank canvas ready for the new owners to create their own private paradise, whether that means a garden, entertaining area, play space, or a combination of all three. Conveniently close to the UC Merced CatTracks bus line, with easy access to UC Merced, parks, schools, shopping, and dining. Why buy new when this nearly-new Bellevue Ranch home is ready and waiting for you?
For sale
$450,000
4431 Andrea Dr, Merced, CA 95348
4beds
3baths
1,745sqft
Residential, Single Family Residence
Built in 2022
5,092 Square Feet Lot
$447,100 Zestimate®
$258/sqft
$-- HOA
What's special
- 10 days
- 399
- 27
Zillow last checked:
Listing updated:
Listed by:
Teresa Kleinen DRE #01961434,
Better Homes and Gardens Real
Source: Fresno MLS,MLS#: 654893Originating MLS: Fresno MLS
Facts & features
Interior
Bedrooms & bathrooms
- Bedrooms: 4
- Bathrooms: 3
Primary bedroom
- Area: 0
- Dimensions: 0 x 0
Bedroom 1
- Area: 0
- Dimensions: 0 x 0
Bedroom 2
- Area: 0
- Dimensions: 0 x 0
Bedroom 3
- Area: 0
- Dimensions: 0 x 0
Bedroom 4
- Area: 0
- Dimensions: 0 x 0
Bathroom
- Features: Tub/Shower
Dining room
- Features: Family Room/Area
- Area: 0
- Dimensions: 0 x 0
Family room
- Area: 0
- Dimensions: 0 x 0
Kitchen
- Features: Breakfast Bar
- Area: 0
- Dimensions: 0 x 0
Living room
- Area: 0
- Dimensions: 0 x 0
Basement
- Area: 0
Heating
- Has Heating (Unspecified Type)
Cooling
- Central Air
Appliances
- Included: F/S Range/Oven, Disposal, Dishwasher, Microwave, Refrigerator
- Laundry: Utility Room
Features
- Flooring: Carpet, Tile
- Windows: Double Pane Windows
- Has fireplace: No
Interior area
- Total structure area: 1,745
- Total interior livable area: 1,745 sqft
Property
Parking
- Total spaces: 2
- Parking features: Garage - Attached
- Attached garage spaces: 2
Features
- Levels: One
- Stories: 1
Lot
- Size: 5,092 Square Feet
- Features: Urban, Sprinklers In Front
Details
- Parcel number: 224250005000
- Zoning: P-D
Construction
Type & style
- Home type: SingleFamily
- Property subtype: Residential, Single Family Residence
Materials
- Stucco
- Foundation: Concrete
- Roof: Composition
Condition
- Year built: 2022
Utilities & green energy
- Electric: On
- Sewer: Public Sewer
- Water: Public
- Utilities for property: Public Utilities
Community & HOA
Location
- Region: Merced
Financial & listing details
- Price per square foot: $258/sqft
- Tax assessed value: $458,500
- Date on market: 9/5/2026
- Cumulative days on market: 11 days
- Listing agreement: Exclusive Right To Sell
Estimated market value
$447,100
$425,000 - $469,000
$2,292/mo
Price history
| Date | Event | Price |
|---|---|---|
| 9/5/2026 | Listed for sale | $450,000-12.1%$258/sqft |
Source:  CRMLS #MC26195175 Report a problem CRMLS #MC26195175 Report a problem | ||
| 8/21/2024 | Listing removed | $2,300$1/sqft |
Source: Zillow Rentals Report a problem | ||
| 7/23/2024 | Listed for rent | $2,300+2.2%$1/sqft |
Source: Zillow Rentals Report a problem | ||
| 7/12/2022 | Listing removed | -- |
Source: Zillow Rental Network Premium Report a problem | ||
| 7/11/2022 | Price change | $2,250-9.8%$1/sqft |
Source: Zillow Rental Network Premium Report a problem | ||
| 5/20/2022 | Listed for rent | $2,495$1/sqft |
Source: Zillow Rental Network Premium Report a problem | ||
| 5/13/2022 | Sold | $512,000$293/sqft |
Source: Public Record Report a problem | ||
Public tax history
| Year | Property taxes | Tax assessment |
|---|---|---|
| 2026 | -- | $458,500 -6.5% |
| 2025 | $6,697 +6.7% | $490,500 +3.8% |
| 2024 | $6,278 -7.7% | $472,500 -9.5% |
| 2023 | $6,803 +210% | $521,943 +433.4% |
| 2022 | $2,194 +217.6% | $97,843 +58.8% |
| 2021 | $691 +56.6% | $61,611 +60.3% |
| 2020 | $441 | $38,441 |
| 2019 | -- | -- |
Find assessor info on the county website
Monthly payment
Est. payment
Payment breakdown
Explore the cost of this home by adjusting the details. Changes won't be saved.Climate risks
Neighborhood: 95348
Nearby schools
Schools provided by the listing agent
- Elementary: Merced
- Middle: Merced
- High: Merced
Source: Fresno MLS. This data may not be complete. We recommend contacting the local school district to confirm school assignments for this home.
Similar homes
- $445,0004 bd3 ba1.8k sqft626 Heitz Ct, Merced, CA 95348For Sale
 MLS ID #MC26127731, Karen Cook, Realty Executives Of Northern California. CRMLS
 - $450,0005 bd3 ba1.9k sqft733 Newton Ct, Merced, CA 95348For Sale
 MLS ID #226083180, Monica Keyler. MetroList Services of CA
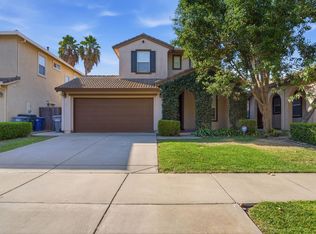
 - $456,6444 bd3 ba1.8k sqft454 Jacobs Dr, Merced, CA 95348For Sale
 MLS ID #226106360, Jed Kruppa. MetroList Services of CA
 - $440,0003 bd2 ba1.4k sqft714 Suzanne Dr, Merced, CA 95348For Sale
 MLS ID #MC26152873, Ravinder Singh, EXP Realty of California, INC. CRMLS
Local buyer's agents are ready to help
