Stunning single-story home nestled in the highly sought after and hard to find Barrington Hills community, offering seclusion and larger lots. This home has 3,606 sq ft of living space, including 4 bedrooms and 3 full bathrooms with a possible 5th. The driveway leads to two, 2 car garages. A formal entry with 12-foot ceilings, 8-foot doors, and an open-concept floor plan with great natural light and shutters throughout. The chef's kitchen features top-of-the-line SS appliances and Bosch fridge, double convection oven, large island, and extended cabinetry in close proximity to the family room so the cook feels included. Large remote master bedroom includes an outdoor slider for those midnight dips in the pool and a huge walk-in closet and a large master bathroom. The great room has a gas fireplace and a beautifully landscaped almost 1/2 acre backyard with views of the Sierra Nevada mountains. The backyard and newly finished pebble-tec pool with infinity edge are simply amazing and staycations are going to be a regular occurrence. Located in the award-winning Rocklin Unified School District with trails for walking, hiking, and biking. No HOA, easy access to I-80, and close to dining and shopping. AND it backs up to the park so no backyard neighbors! A truly breathtaking propert
Closed
Tax assessed value
$1,500,000
4431 Barrington Ct, Rocklin, CA 95677
4beds
3,606sqft
Single Family Residence
Built in 2005
0.46 Acres Lot
$1,577,900 Zestimate®
$416/sqft
$4,890 Estimated rent
Home value
$1,577,900
$1.48M - $1.67M
$4,890/mo
Zestimate® history
Owner options
List your home for rent
$4,890/mo
Rent Zestimate®
Find your next renter with Zillow Rental Manager. Plus, with online applications, you can quickly screen prospective tenants – for free.
$4,890/mo
Rent Zestimate®
Refinance and save
$9,557/mo
Est. payment
Refinancing to a lower rate could help reduce your monthly payments and save thousands over the life of the loan.
$9,557/mo
Est. payment
Explore your selling options
Work with a Zillow partner agent
Leverage their expertise and Zillow's premium Showcase listings to get your home seen by more buyers.
Get startedList with your own agent
Get your home in front of millions of buyers by listing it on Zillow.
Learn how to do itSell it yourself
Take full control of how buyers see your home on Zillow by listing For Sale by Owner (FSBO).
List your homeWhat's special
Zillow last checked:
Listing updated:
Listed by:
Brian Zufelt DRE #01952390 916-879-2662,
Realty ONE Group Complete
Bought with:
Kelly McGhee, DRE #01364133
RE/MAX Gold
Source: MetroList Services of CA,MLS#: 224110485Originating MLS: MetroList Services, Inc.
Facts & features
Interior
Bedrooms & bathrooms
- Bedrooms: 4
- Bathrooms: 3
- Full bathrooms: 3
Rooms
- Room types: Master Bathroom, Master Bedroom, Office, Dining Room, Possible Guest, Family Room, Kitchen, Laundry, Living Room
Primary bedroom
- Features: Sitting Room, Ground Floor, Outside Access, Walk-In Closet(s), Sitting Area
Primary bathroom
- Features: Shower Stall(s), Double Vanity, Granite Counters, Tub, Walk-In Closet(s)
Dining room
- Features: Formal Area
Kitchen
- Features: Breakfast Area, Pantry Closet, Granite Counters, Stone Counters, Island w/Sink, Kitchen/Family Combo
Heating
- Central, Fireplace(s), Gas
Cooling
- Ceiling Fan(s), Central Air
Appliances
- Included: Built-In Electric Oven, Free-Standing Refrigerator, Gas Cooktop, Gas Water Heater, Dishwasher, Disposal, Microwave, Double Oven, Plumbed For Ice Maker
- Laundry: Laundry Room, Cabinets, Sink, Electric Dryer Hookup, Gas Dryer Hookup, Ground Floor, Inside Room
Features
- Flooring: Carpet, Wood
- Number of fireplaces: 2
- Fireplace features: Master Bedroom, Family Room, Gas
Interior area
- Total interior livable area: 3,606 sqft
Property
Parking
- Total spaces: 4
- Parking features: Attached, Enclosed, Garage Door Opener, Garage Faces Front, Garage Faces Side, Guest
- Attached garage spaces: 4
Features
- Stories: 1
- Exterior features: Built-in Barbecue, Covered Courtyard, Fire Pit
- Has private pool: Yes
- Pool features: In Ground, On Lot, Pool Sweep, Gunite
- Fencing: Back Yard,Fenced,Wood,Full
Lot
- Size: 0.46 Acres
- Features: Auto Sprinkler F&R, Court, Private, Curb(s)/Gutter(s), Shape Regular, Landscape Back, Landscape Front, Low Maintenance
Details
- Additional structures: Pergola
- Parcel number: 046540014000
- Zoning description: R1
- Special conditions: Standard
Construction
Type & style
- Home type: SingleFamily
- Architectural style: Contemporary,Traditional,Craftsman
- Property subtype: Single Family Residence
Materials
- Stucco, Frame, Wood
- Foundation: Concrete, Slab
- Roof: Tile
Condition
- Year built: 2005
Utilities & green energy
- Sewer: Sewer Connected & Paid, In & Connected, Public Sewer
- Water: Meter on Site, Water District, Public
- Utilities for property: Public, Electric, Natural Gas Connected
Community & HOA
Location
- Region: Rocklin
Financial & listing details
- Price per square foot: $416/sqft
- Tax assessed value: $1,500,000
- Annual tax amount: $17,683
- Date on market: 7/3/2025
- Road surface type: Asphalt, Paved
Price history
| Date | Event | Price |
|---|---|---|
| 10/25/2024 | Sold | $1,500,000+7.1%$416/sqft |
Source: MetroList Services of CA #224110485 Report a problem | ||
| 10/5/2024 | Pending sale | $1,399,988$388/sqft |
Source: MetroList Services of CA #224110485 Report a problem | ||
| 10/2/2024 | Listed for sale | $1,399,988+47.1%$388/sqft |
Source: MetroList Services of CA #224110485 Report a problem | ||
| 1/6/2006 | Sold | $951,500$264/sqft |
Source: Public Record Report a problem | ||
Public tax history
| Year | Property taxes | Tax assessment |
|---|---|---|
| 2025 | $17,683 +44.2% | $1,500,000 +49.7% |
| 2024 | $12,263 +2.8% | $1,002,000 +4% |
| 2023 | $11,925 +2.7% | $963,000 +2% |
| 2022 | $11,617 -0.5% | $944,000 |
| 2021 | $11,670 +13.6% | $944,000 +16% |
| 2020 | $10,273 | $814,000 -4.6% |
| 2019 | $10,273 +7.5% | $853,000 +12.7% |
| 2018 | $9,558 -0.4% | $757,000 +1.1% |
| 2017 | $9,592 +3.2% | $749,000 +2.5% |
| 2016 | $9,292 +6.2% | $731,000 +6.9% |
| 2015 | $8,746 +2.6% | $684,000 +2.7% |
| 2014 | $8,528 | $666,000 +17% |
| 2013 | -- | $569,000 +3.3% |
| 2012 | -- | $551,000 -7.9% |
| 2011 | -- | $598,000 +1.9% |
| 2010 | -- | $586,959 |
| 2009 | -- | $586,959 -9.6% |
| 2008 | -- | $649,079 -24% |
| 2007 | -- | $853,797 +65.9% |
| 2006 | -- | $514,577 +53.9% |
| 2005 | -- | $334,449 +413.4% |
| 2004 | -- | $65,147 |
Find assessor info on the county website
Neighborhood: 95677
Nearby homes
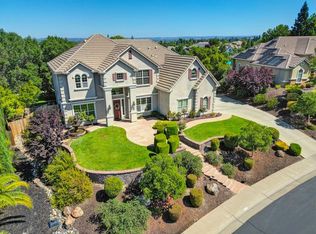
- $1,353,0005 bd5 ba3.8k sqft4421 Barrington Ct, Rocklin, CA 95677Sold
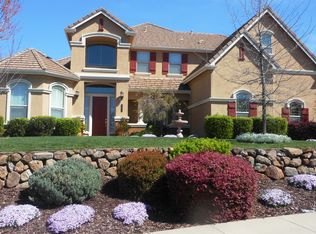
- $1,260,8004 bd4 ba3.7k sqft4441 Barrington Ct, Rocklin, CA 95677Off Market
- $1,650,0005 bd5 ba4k sqft6250 Brookshire Dr, Rocklin, CA 95677Sold

- $1,291,9004 bd4 ba3.3k sqft4430 Barrington Ct, Rocklin, CA 95677Off Market
- $1,168,0004 bd3 ba3.1k sqft6260 Brookshire Dr, Rocklin, CA 95677Off Market
- $1,310,6004 bd4 ba3.3k sqft4451 Barrington Ct, Rocklin, CA 95677Off Market
- $1,604,5004 bd3 ba4.1k sqft4450 Barrington Ct, Rocklin, CA 95677Off Market
- $1,627,2004 bd3 ba3.6k sqft4411 Barrington Ct, Rocklin, CA 95677Off Market
Nearby schools
GreatSchools rating
- 9/10Sierra Elementary SchoolGrades: K-6Distance: 0.5 mi
- 6/10Spring View Middle SchoolGrades: 7-8Distance: 1.5 mi
- 9/10Whitney High SchoolGrades: 9-12Distance: 5.3 mi
Get a cash offer in 3 minutes
Find out how much your home could sell for in as little as 3 minutes with a no-obligation cash offer.
Estimated market value
$1,577,900
Get a cash offer in 3 minutes
Find out how much your home could sell for in as little as 3 minutes with a no-obligation cash offer.
Estimated market value
$1,577,900
- California
- Placer County
- Rocklin
- 95677
- 4431 Barrington Ct
Nearby cities
Nearby zip codes
Other Rocklin Topics
