10K PRICE IMPROVEMENT ON THIS RARE FIND!! THE EXTERIOR OF THIS HOME IS DECEIVING; IT LOOKS LIKE A SMALL RANCH BUT HAS OVER 4200 SQ FT! If you need space in your next home, you've found the one - 1.5 levels with 3 bedrooms and 4 full bathrooms on a full basement offering an ideal blend of space, comfort, and convenience. Features include a bedroom suite upstairs with private bath and walk in closet, ideal for guests or a private retreat. The main level includes a dedicated office -- perfect for working from home -- plus 2 bedrooms including a huge primary suite with its own private en-suite bath. A formal dining room leads into the spacious eat-in kitchen, which opens to the cozy family room with fireplace for easy entertaining and everyday living. Step out to the screened-in porch/deck to relax and unwind while enjoying the pond view. The nearly 2,000 sq ft mostly finished basement adds incredible versatility with a bar area, full bath, generous living and recreation areas, and tons of storage.
Sold
Zillow last checked:
Listing updated:
Bought with:
Alexander Kovacs
eXp Realty, LLC
Source: MIBOR as distributed by MLS GRID,MLS#: 22058890
Price history
| Date | Event | Price |
|---|---|---|
| 7/9/2026 | Sold | $370,000-2.4%$82/sqft |
Source:  MIBOR as distributed by MLS GRID #22058890 Report a problem MIBOR as distributed by MLS GRID #22058890 Report a problem | ||
| 6/4/2026 | Pending sale | $379,000$84/sqft |
Source: MIBOR as distributed by MLS GRID #22058890 Report a problem | ||
| 5/21/2026 | Price change | $379,000-2.6%$84/sqft |
Source: MIBOR as distributed by MLS GRID #22058890 Report a problem | ||
| 3/19/2026 | Listed for sale | $389,000$86/sqft |
Source: MIBOR as distributed by MLS GRID #22058890 Report a problem | ||
| 3/6/2026 | Listing removed | $389,000$86/sqft |
Source: MIBOR as distributed by MLS GRID #22058890 Report a problem | ||
| 12/27/2025 | Listed for sale | $389,000+89.8%$86/sqft |
Source: MIBOR as distributed by MLS GRID #22058890 Report a problem | ||
| 10/17/2016 | Sold | $205,000$46/sqft |
Source: MIBOR as distributed by MLS GRID #21433902 Report a problem | ||
| 9/16/2016 | Pending sale | $205,000$46/sqft |
Source: Greenwood - WEICHERT, REALTORS - Tralee Properties #21433902 Report a problem | ||
| 8/22/2016 | Listed for sale | $205,000$46/sqft |
Source: Weichert, Realtors-Tralee Prop #21433902 Report a problem | ||
| 8/18/2016 | Pending sale | $205,000$46/sqft |
Source: Greenwood - WEICHERT, REALTORS - Tralee Properties #21433902 Report a problem | ||
| 8/2/2016 | Listed for sale | $205,000-6.4%$46/sqft |
Source: Weichert, Realtors-Tralee Prop #21433902 Report a problem | ||
| 11/8/2013 | Listing removed | $219,000$49/sqft |
Source: Greenwood - WEICHERT, REALTORS - Tralee Properties #21220631 Report a problem | ||
| 9/4/2013 | Price change | $219,000-3.5%$49/sqft |
Source: Greenwood - WEICHERT, REALTORS - Tralee Properties #21220631 Report a problem | ||
| 8/30/2013 | Price change | $227,000-0.2%$50/sqft |
Source: Greenwood - WEICHERT, REALTORS - Tralee Properties #21220631 Report a problem | ||
| 8/22/2013 | Price change | $227,500-0.2%$51/sqft |
Source: Greenwood - WEICHERT, REALTORS - Tralee Properties #21220631 Report a problem | ||
| 8/16/2013 | Price change | $228,000-0.2%$51/sqft |
Source: Greenwood - WEICHERT, REALTORS - Tralee Properties #21220631 Report a problem | ||
| 8/9/2013 | Price change | $228,500-0.2%$51/sqft |
Source: Greenwood - WEICHERT, REALTORS - Tralee Properties #21220631 Report a problem | ||
| 6/6/2013 | Price change | $229,000-2.6%$51/sqft |
Source: Greenwood - WEICHERT, REALTORS - Tralee Properties #21220631 Report a problem | ||
| 3/15/2013 | Listed for sale | $235,000+47.2%$52/sqft |
Source: Weichert Realtors Tralee Properties #2122063 Report a problem | ||
| 11/19/2007 | Sold | $159,625$35/sqft |
Source: MIBOR as distributed by MLS GRID #2755095 Report a problem | ||
Nearby homes
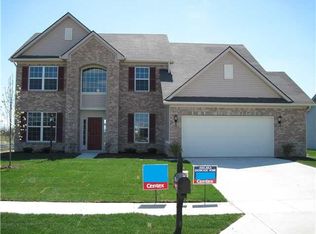
- $351,4004 bd3 ba2.6k sqft7949 Yarmouth Way, Indianapolis, IN 46239Off Market
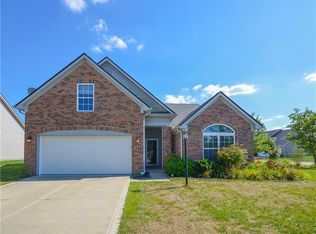
- $292,3003 bd2 ba1.6k sqft7941 Yarmouth Way, Indianapolis, IN 46239Off Market
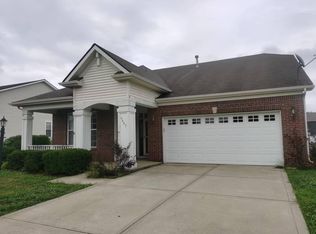
- $304,9004 bd3 ba2.1k sqft4447 Big Leaf Ln, Indianapolis, IN 46237Off Market
- $305,9003 bd2 ba1.8k sqft7957 Yarmouth Way, Indianapolis, IN 46239Off Market
Get a cash offer in 3 minutes
Find out how much your home could sell for in as little as 3 minutes with a no-obligation cash offer.
Estimated market value
$373,400
