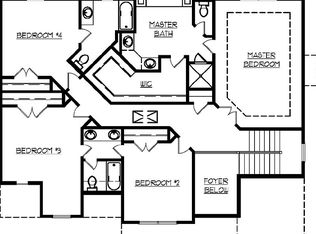
The Somerset K craftsman floor plan by Kerley Family Homes. Foyer with archway to Formal Living Room Kitchen has 42" cabinets, granite counters, island with breakfast bar, gas cooktop, dbl oven, & open view to the large Family Room with fireplace, & walk thru to Formal Dining Room with trey ceiling & judges paneling detail. Upstairs is the Master suite of your dreams with seperate vanities, H&H closets, & LARGE sitting room. 3 spacious bedrooms: 1 with private bath, & 2 share a J&J bath. Builder's 2-10 warranty & installation of the in-wall Pestban system are standard.
This property is off market, which means it's not currently listed for sale or rent on Zillow. This may be different from what's available on other websites or public sources.