Skip main navigation
Sold for $620,000
  • $620,000

    4431 Cherry Tree Ln, Sykesville, MD 21784

    3beds
    2,029sqft
    Single Family Residence
    Built in 1976
    7.02 Acres Lot
    $633,300 Zestimate®
    $306/sqft
    $2,866 Estimated rent

    Home value

    $633,300

    $583,000 - $690,000

    $2,866/mo

    Zestimate® history
    Loading
    Loading...

    Owner options

    List your home for rent

    $2,866/mo

    Rent Zestimate®

    Find your next renter with Zillow Rental Manager. Plus, with online applications, you can quickly screen prospective tenants – for free.

    Learn more

    $2,866/mo

    Rent Zestimate®

    Refinance and save

    $3,722/mo

    Est. payment

    Refinancing to a lower rate could help reduce your monthly payments and save thousands over the life of the loan.

    See today's rates

    $3,722/mo

    Est. payment

    Explore your selling options

    Work with a Zillow partner agent

    Leverage their expertise and Zillow's premium Showcase listings to get your home seen by more buyers.

    Get started

    List with your own agent

    Get your home in front of millions of buyers by listing it on Zillow.

    Learn how to do it

    Sell it yourself

    Take full control of how buyers see your home on Zillow by listing For Sale by Owner (FSBO).

    List your home

    What's special

    Tranquil stocked pondWalk-out lower levelScreened-in gazeboBeautifully maintained landHardwood floorsStainless steel appliancesViking gas stove
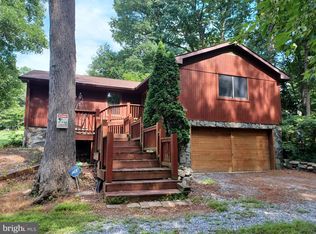
    Price Improvement! Welcome to your private country retreat, where nature, comfort and possibility come together. This spacious 3- bedroom, 2-bath home sits on 7 acres of beautifully maintained land, complete with a tranquil stocked pond. Inside , the main level features hardwood floors, fresh paint, two generous bedrooms, an updated full bath, and an open living and dining area perfect for gatherings. The kitchen is a standout, designed for serious cooking with a Viking gas stove, a wall oven, stainless steel appliances , and a walk- in pantry. Step out onto the Trex deck with a retractable awning and enjoy your morning coffee in the screened -in gazebo overlooking the pond. Downstairs, the walk-out lower level offers an additional bedroom, den , another full bath, a spacious family room with a wood-burning stove, and a laundry room. Attached two-car garage provides ample storage. Recent improvements include a new A/C unit and pressure tank. The grounds feature lovely landscaping and hardscaping, ideal for relaxing, entertaining, or starting your own garden or 4-h project. Enjoy peaceful walks in the woods, quiet evenings by the fire pit, and all the benefits of rural living just minutes from Morgan Run Natural Environmental Area, as well as schools, shopping, parks and commuter routes. Best of all, there' s no HOA- just space, beauty, and freedom to make this home your own. Shared Driveway, new gravel , and $5,000.00 Credit for Additional Driveway Repairs. Home Warranty!

    Zillow last checked:

    Listing updated:

    Listed by:

    Becky Hahn 410-913-7723,

    Long & Foster Real Estate, Inc.

    Bought with:

    Alma Reyes Villagran, 5001376

    EXP Realty, LLC

    Source: Bright MLS,MLS#: MDCR2028272MLS Logo

    Facts & features

    Interior

    Bedrooms & bathrooms
    • Bedrooms: 3
    • Bathrooms: 2
    • Full bathrooms: 2
    • Main level bathrooms: 1
    • Main level bedrooms: 2
    Primary bedroom
    • Features: Flooring - HardWood
    • Level: Main
    • Area: 140 Square Feet
    • Dimensions: 14 x 10
    Bedroom 2
    • Features: Flooring - HardWood
    • Level: Main
    • Area: 132 Square Feet
    • Dimensions: 11 x 12
    Bedroom 3
    • Features: Flooring - Carpet
    • Level: Lower
    • Area: 112 Square Feet
    • Dimensions: 14 x 8
    Den
    • Level: Lower
    Dining room
    • Features: Flooring - HardWood
    • Level: Main
    • Area: 195 Square Feet
    • Dimensions: 15 x 13
    Family room
    • Features: Fireplace - Wood Burning, Flooring - Luxury Vinyl Plank
    • Level: Lower
    • Area: 312 Square Feet
    • Dimensions: 26 x 12
    Living room
    • Features: Flooring - HardWood
    • Level: Main
    • Area: 221 Square Feet
    • Dimensions: 17 x 13
    Heating
    • Baseboard, Oil, Wood
    Cooling
    • Central Air, Electric
    Appliances
    • Included: Dishwasher, Dryer, Exhaust Fan, Oven/Range - Gas, Refrigerator, Stainless Steel Appliance(s), Water Heater
    • Laundry: Lower Level
    Features
    • Ceiling Fan(s), Chair Railings, Family Room Off Kitchen
    • Flooring: Carpet, Hardwood, Laminate
    • Basement: Full,Finished,Improved,Exterior Entry,Walk-Out Access
    • Number of fireplaces: 1
    • Fireplace features: Wood Burning, Wood Burning Stove
    Interior area
    • Total structure area: 2,029
    • Total interior livable area: 2,029 sqft
    • Finished area above ground: 1,332
    • Finished area below ground: 697

    Property

    Parking
    • Total spaces: 2
    • Parking features: Garage Faces Front, Gravel, Driveway, Attached
    • Attached garage spaces: 2
    • Has uncovered spaces: Yes
    Accessibility
    • Accessibility features: None
    Features
    • Levels: Split Foyer,One and One Half
    • Stories: 1
    • Patio & porch: Deck, Patio
    • Exterior features: Awning(s), Lighting
    • Pool features: None
    • Has view: Yes
    • View description: Pond, Trees/Woods
    • Has water view: Yes
    • Water view: Pond
    Lot
    • Size: 7.02 Acres
    Details
    • Additional structures: Above Grade, Below Grade
    • Parcel number: 0714026320
    • Zoning: CONSE
    • Special conditions: Standard
    • Horses can be raised: Yes

    Construction

    Type & style
    • Home type: SingleFamily
    • Property subtype: Single Family Residence
    Materials
    • Frame
    • Foundation: Block
    Condition
    • Very Good
    • New construction: No
    • Year built: 1976

    Utilities & green energy

    • Sewer: Private Septic Tank
    • Water: Well
    • Utilities for property: Cable Available, Propane, Cable

    Community & neighborhood

    Location
    • Region: Sykesville
    • Subdivision: None Available

    Other

    Other facts
    • Listing agreement: Exclusive Right To Sell
    • Listing terms: Cash,Conventional,FHA,VA Loan
    • Ownership: Fee Simple

    Price history

    DateEventPrice
    9/3/2025Sold$620,000-4.6%$306/sqft
    Source: Bright MLS #MDCR2028272 Report a problem
    7/27/2025Contingent$650,000$320/sqft
    Source: Bright MLS #MDCR2028272 Report a problem
    7/21/2025Price change$650,000-4.4%$320/sqft
    Source: Bright MLS #MDCR2028272 Report a problem
    7/9/2025Price change$680,000-2.9%$335/sqft
    Source: Bright MLS #MDCR2028272 Report a problem
    6/26/2025Listed for sale$700,000$345/sqft
    Source: Bright MLS #MDCR2028272 Report a problem

    Public tax history

    YearProperty taxesTax assessment
    2025$4,879 +6.5%$434,033 +7.1%
    2024$4,581 +3.5%$405,400 +3.5%
    2023$4,425 +3.6%$391,633 -3.4%
    2022$4,270 +3.8%$405,400 +11.3%
    2021$4,114 +1.6%$364,100 +1.6%
    2020$4,048 +1.7%$358,233 -1.6%
    2019$3,982 +1.7%$364,100 +5.1%
    2018$3,915 +2.2%$346,500 +2.2%
    2017$3,831 $339,000 +2.3%
    2016-- $331,500 +2.3%
    2015-- $324,000
    2014-- $324,000
    2013-- $324,000 -6%
    2012-- $344,800
    2011-- $344,800
    2010-- $344,800 -23.3%
    2009-- $449,430 +14.8%
    2008-- $391,512 +17.4%
    2007-- $333,596 +21%
    2006-- $275,680 +12.4%
    2005-- $245,326 +14.1%
    2004-- $214,973 +16.4%
    2003-- $184,620 +1.3%
    2002-- $182,222 +1.3%
    2001-- $179,826

    Find assessor info on the county website

    Neighborhood: 21784

    Nearby schools

    GreatSchools rating
    Schools provided by the listing agent
    • District: Carroll County Public Schools

    Source: Bright MLS. This data may not be complete. We recommend contacting the local school district to confirm school assignments for this home.

    Get a cash offer in 3 minutes
    Find out how much your home could sell for in as little as 3 minutes with a no-obligation cash offer.
    Estimated market value
    $633,300
    Get a cash offer in 3 minutes
    Find out how much your home could sell for in as little as 3 minutes with a no-obligation cash offer.
    Estimated market value
    $633,300