Welcome to this beautifully updated 4-bedroom, 2.5-bath home with 3,509 square feet in the highly sought-after Steinmeier Farms neighborhood. This spacious home offers a perfect blend of comfort, style, and functionality. Step inside to find newly refinished hardwood floors (2023) and a stunning, fully remodeled kitchen (2023) with modern finishes, custom cabinetry, and premium appliances. The bright and airy sunroom with Four Seasons flooring (2020) overlooks the private backyard oasis, where you'll enjoy a heated saltwater pool, lush landscaping, and a new privacy fence (2023)-a perfect retreat for entertaining or relaxing. The primary bedroom includes a fully remodeled bathroom (2022) and a custom California Closet system added in 2024. Upstairs, all bedrooms offer generous space with custom California closets and newly installed Craftsman-style doors (2024). The hallway bathroom was also updated in 2024. Additional upgrades throughout the home include new Pella windows (2022), a new driveway (2022), pool filter and pump (2023), new pool salt cell (2024), and a new water softener (2025). Enjoy peace of mind with every major update already done for you. Located in one of the most established and friendly neighborhoods on the northeast side, Steinmeier Farms is known for its mature trees, quiet streets, and strong community atmosphere. Whether you're relaxing by the pool, cooking in the gourmet kitchen, or enjoying a cozy night in, this home offers something for everyone. Every detail has been thoughtfully designed to create a truly move-in-ready experience. With its ideal location near shopping, dining, schools, and parks, this property combines the best of suburban living with modern updates and timeless appeal. Don't miss the opportunity to make this exceptional home yours-schedule a showing today!
Sold
$660,000
4431 Cranbrook Dr, Indianapolis, IN 46250
4beds
3,509sqft
Residential, Single Family Residence
Built in 1971
0.34 Acres Lot
$664,900 Zestimate®
$188/sqft
$3,213 Estimated rent
Home value
$664,900
$612,000 - $725,000
$3,213/mo
Zestimate® history
Owner options
List your home for rent
$3,213/mo
Rent Zestimate®
Find your next renter with Zillow Rental Manager. Plus, with online applications, you can quickly screen prospective tenants – for free.
$3,213/mo
Rent Zestimate®
Refinance and save
$3,318/mo
Est. payment
Refinancing to a lower rate could help reduce your monthly payments and save thousands over the life of the loan.
$3,318/mo
Est. payment
Explore your selling options
Work with a Zillow partner agent
Leverage their expertise and Zillow's premium Showcase listings to get your home seen by more buyers.
Get startedList with your own agent
Get your home in front of millions of buyers by listing it on Zillow.
Learn how to do itSell it yourself
Take full control of how buyers see your home on Zillow by listing For Sale by Owner (FSBO).
List your homeWhat's special
Heated saltwater poolNew privacy fenceModern finishesBright and airy sunroomNewly installed craftsman-style doorsCustom california closet systemPremium appliances
Zillow last checked:
Listing updated:
Listed by:
Tiffani Leffel 317-698-2292,
eXp Realty, LLC
Bought with:
Emily Burford
@properties
Source: MIBOR as distributed by MLS GRID,MLS#: 22045720
Facts & features
Interior
Bedrooms & bathrooms
- Bedrooms: 4
- Bathrooms: 3
- Full bathrooms: 2
- 1/2 bathrooms: 1
- Main level bathrooms: 1
Primary bedroom
- Level: Upper
- Area: 260 Square Feet
- Dimensions: 20X13
Bedroom 2
- Level: Upper
- Area: 210 Square Feet
- Dimensions: 15X14
Bedroom 3
- Level: Upper
- Area: 168 Square Feet
- Dimensions: 12X14
Bedroom 4
- Level: Upper
- Area: 143 Square Feet
- Dimensions: 11X13
Dining room
- Level: Main
- Area: 208 Square Feet
- Dimensions: 16X13
Family room
- Level: Main
- Area: 338 Square Feet
- Dimensions: 26X13
Kitchen
- Level: Main
- Area: 220 Square Feet
- Dimensions: 20X11
Laundry
- Features: Tile-Ceramic
- Level: Main
- Area: 54 Square Feet
- Dimensions: 6X9
Sitting room
- Level: Main
- Area: 143 Square Feet
- Dimensions: 11X13
Sun room
- Features: Tile-Ceramic
- Level: Main
- Area: 306 Square Feet
- Dimensions: 18X17
Heating
- Natural Gas
Cooling
- Central Air
Appliances
- Included: Electric Cooktop, Dishwasher, Dryer, Gas Water Heater, Exhaust Fan, Microwave, Oven, Electric Oven, Refrigerator, Water Heater
- Laundry: Laundry Room, Main Level, Sink
Features
- Attic Access, Attic Pull Down Stairs
- Basement: Partially Finished
- Attic: Access Only,Pull Down Stairs
- Number of fireplaces: 1
- Fireplace features: Family Room, Gas Log
Interior area
- Total structure area: 3,509
- Total interior livable area: 3,509 sqft
- Finished area below ground: 693
Property
Parking
- Total spaces: 2
- Parking features: Attached
- Attached garage spaces: 2
- Details: Garage Parking Other(Garage Door Opener)
Features
- Levels: Three Or More
- Pool features: Diving Board, Heated, In Ground, Outdoor Pool, Salt Water
- Fencing: Fenced,Full,Privacy,Gate,Invisible
Lot
- Size: 0.34 Acres
Details
- Additional structures: Storage
- Parcel number: 490229104033000800
- Horse amenities: None
Construction
Type & style
- Home type: SingleFamily
- Architectural style: Traditional
- Property subtype: Residential, Single Family Residence
Materials
- Brick, Wood Siding
- Foundation: Crawl Space
Condition
- Updated/Remodeled
- New construction: No
- Year built: 1971
Utilities & green energy
- Water: Public
- Utilities for property: Electricity Connected, Sewer Connected
Community & HOA
Community
- Subdivision: Steinmeier Farms
HOA
- Has HOA: No
Location
- Region: Indianapolis
Financial & listing details
- Price per square foot: $188/sqft
- Tax assessed value: $521,800
- Annual tax amount: $6,800
- Date on market: 6/19/2025
- Cumulative days on market: 3 days
- Electric utility on property: Yes
Price history
| Date | Event | Price |
|---|---|---|
| 7/25/2025 | Sold | $660,000+1.7%$188/sqft |
Source:  MIBOR as distributed by MLS GRID #22045720 Report a problem MIBOR as distributed by MLS GRID #22045720 Report a problem | ||
| 6/21/2025 | Pending sale | $649,000$185/sqft |
Source: MIBOR as distributed by MLS GRID #22045720 Report a problem | ||
| 6/19/2025 | Listed for sale | $649,000+99.7%$185/sqft |
Source: MIBOR as distributed by MLS GRID #22045720 Report a problem | ||
| 7/22/2015 | Sold | $325,000$93/sqft |
Source: Public Record Report a problem | ||
Public tax history
| Year | Property taxes | Tax assessment |
|---|---|---|
| 2025 | $6,367 -0.9% | $521,800 +11.5% |
| 2024 | $6,422 -5.6% | $468,000 +0.5% |
| 2023 | $6,799 +20.7% | $465,500 -2.3% |
| 2022 | $5,632 +8.7% | $476,300 +18.6% |
| 2021 | $5,181 +14.6% | $401,500 +2.4% |
| 2020 | $4,523 +4.5% | $392,100 +6.9% |
| 2019 | $4,328 +8.4% | $366,800 +1.9% |
| 2018 | $3,993 +12.9% | $359,900 +7.6% |
| 2017 | $3,536 +22.9% | $334,500 +7.3% |
| 2016 | $2,877 +7.8% | $311,800 +24.9% |
| 2014 | $2,669 -9.2% | $249,600 -3.6% |
| 2013 | $2,940 | $259,000 -5.9% |
| 2012 | $2,940 | $275,100 -0.1% |
| 2011 | -- | $275,500 |
| 2010 | $2,758 +23.8% | $275,500 +6.7% |
| 2009 | $2,227 | $258,200 +3.5% |
| 2007 | -- | $249,500 -15.3% |
| 2006 | -- | $294,700 +11.1% |
| 2005 | -- | $265,200 |
| 2004 | -- | $265,200 |
| 2003 | -- | $265,200 +107.7% |
| 2002 | -- | $127,700 +200% |
| 2001 | -- | $42,570 |
| 2000 | -- | $42,570 |
Find assessor info on the county website
Neighborhood: Allisonville
Nearby homes
- $400,6004 bd1 ba2.3k sqft4421 Cranbrook Dr, Indianapolis, IN 46250Off Market
- $410,0004 bd3 ba3.1k sqft4441 Cranbrook Dr, Indianapolis, IN 46250Sold
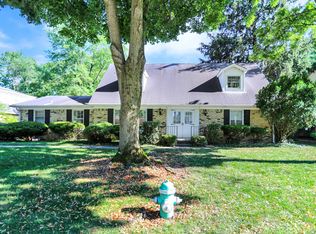
- $424,9004 bd3 ba2.3k sqft4430 Cranbrook Dr, Indianapolis, IN 46250Sold
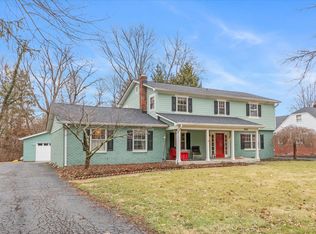
- $427,1003 bd1 ba2.8k sqft4411 Cranbrook Dr, Indianapolis, IN 46250Off Market
- $537,4004 bd3 ba2.8k sqft4511 Cranbrook Dr, Indianapolis, IN 46250Off Market
- $487,6004 bd1 ba3.3k sqft4440 Cranbrook Dr, Indianapolis, IN 46250Off Market
- $450,7004 bd2 ba2.6k sqft4420 Cranbrook Dr, Indianapolis, IN 46250Off Market
- $502,7004 bd3 ba3.4k sqft4510 Cranbrook Dr, Indianapolis, IN 46250Off Market
Nearby schools
GreatSchools rating
- 6/10Allisonville Elementary SchoolGrades: K-5Distance: 1 mi
- 6/10Eastwood Middle SchoolGrades: 6-8Distance: 1.2 mi
- 7/10North Central High SchoolGrades: 9-12Distance: 2.7 mi
Get a cash offer in 3 minutes
Find out how much your home could sell for in as little as 3 minutes with a no-obligation cash offer.
Estimated market value
$664,900
Get a cash offer in 3 minutes
Find out how much your home could sell for in as little as 3 minutes with a no-obligation cash offer.
Estimated market value
$664,900
- Indiana
- Marion County
- Indianapolis
- 46250
- Allisonville
- 4431 Cranbrook Dr
Nearby cities
Nearby neighborhoods
Nearby zip codes
Other Indianapolis Topics
