Skip main navigation
Sold for $1,650,000
  • $1,650,000

    4431 Duccio Pl, Dublin, CA 94568

    4beds
    2,706sqft
    Residential, Single Family Residence
    Built in 2013
    3,484.8 Square Feet Lot
    $1,671,900 Zestimate®
    $610/sqft
    $5,307 Estimated rent

    Home value

    $1,671,900

    $1.52M - $1.84M

    $5,307/mo

    Zestimate® history
    Loading
    Loading...

    Owner options

    List your home for rent

    $5,307/mo

    Rent Zestimate®

    Find your next renter with Zillow Rental Manager. Plus, with online applications, you can quickly screen prospective tenants – for free.

    Learn more

    $5,307/mo

    Rent Zestimate®

    Refinance and save

    $10,943/mo

    Est. payment

    Refinancing to a lower rate could help reduce your monthly payments and save thousands over the life of the loan.

    See today's rates

    $10,943/mo

    Est. payment

    Explore your selling options

    Work with a Zillow partner agent

    Leverage their expertise and Zillow's premium Showcase listings to get your home seen by more buyers.

    Get started

    List with your own agent

    Get your home in front of millions of buyers by listing it on Zillow.

    Learn how to do it

    Sell it yourself

    Take full control of how buyers see your home on Zillow by listing For Sale by Owner (FSBO).

    List your home

    What's special

    Spa-like en-suite bathFull hall bathDownstairs half bathCarpet and paintGranite countertopsGas cooktopWalk-in pantry
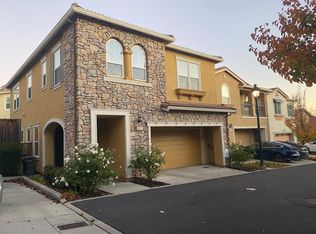
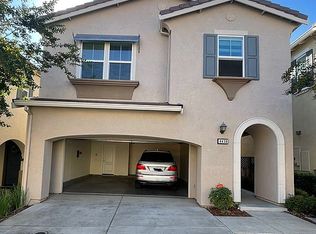
    Recently updated single family with solar in sought-after Sorrento with perfect blend of luxury and location! NEW LVP, carpet and paint! Light-filled great room connects living and dining room and gourmet kitchen has space for everyone w/ large island, SS appliances, granite countertops, gas cooktop, walk-in pantry. Downstairs half bath. Primary suite is a true retreat w/ private balcony, spa-like en-suite bath, walk-in closet w/ custom built-ins. Two large bedrooms w/ walk-in closets, full hall bath and laundry complete second floor. Multifunctional private suite on third level with views, full bath, walk-in closet - turn into a home office, second primary suite, home theater, or yoga space. Private low maintenance backyard perfect for entertaining - enjoy al fresco dining under the stars w/ lush fruit trees, roses and gardenias. Host easily with the two-car garage & EV charger, driveway and ample guest parking. Unbeatable East Dublin location and lifestyle. Resort-like Italian-inspired resort-like community amenities - gym, clubhouse, pool, bocce, playground, park, trails. Top rated schools - two blocks from Emerald High. Aquatic Center or Fallon Sports, Emerald Glen Park, Minutes from dining, grocery, shopping, Prime commute location - seamless access to highways, BART, ACE.

    Zillow last checked:

    Listing updated:

    Listed by:

    Stacy Gilbert DRE #01350631 925-487-4883,

    Sotheby's International Realty

    Bought with:

    Manoj Thomas, DRE #01808737

    Cascade California Realty, Inc.

    Source: Bay East AOR,MLS#: 41128804MLS Logo

    Facts & features

    Interior

    Bedrooms & bathrooms
    • Bedrooms: 4
    • Bathrooms: 4
    • Full bathrooms: 3
    • Partial bathrooms: 1
    Bathroom
    • Features: Bidet, Shower Over Tub, Updated Baths, Stall Shower, Tile, Tub, Granite, Stone, Window
    Kitchen
    • Features: Stone Counters, Dishwasher, Disposal, Gas Range/Cooktop, Kitchen Island, Microwave, Pantry, Range/Oven Built-in, Refrigerator, Updated Kitchen
    Heating
    • Zoned
    Cooling
    • Ceiling Fan(s), Central Air
    Appliances
    • Included: Dishwasher, Gas Range, Microwave, Range, Refrigerator
    • Laundry: Hookups Only, Laundry Room, Inside, Upper Level, Common Area
    Features
    • Pantry, Updated Kitchen
    • Flooring: Tile, Vinyl, Carpet
    • Doors: Mirrored Closet Door(s)
    • Has fireplace: No
    • Fireplace features: None
    Interior area
    • Total structure area: 2,706
    • Total interior livable area: 2,706 sqft

    Property

    Parking
    • Total spaces: 2
    • Parking features: Attached, Garage Faces Front, Side By Side
    • Garage spaces: 2
    Features
    • Levels: Three Or More
    • Stories: 3
    • Patio & porch: Patio
    • Exterior features: Balcony
    • Pool features: See Remarks, Community
    • Fencing: Fenced
    • Has view: Yes
    • View description: Hills
    Lot
    • Size: 3,484 sqft
    • Features: Premium Lot, Back Yard, Front Yard, Landscaped, Street Light(s), Sprinklers In Rear, Landscape Back, Landscape Front
    Details
    • Parcel number: 9859016
    • Special conditions: Standard
    • Other equipment: Irrigation Equipment

    Construction

    Type & style
    • Home type: SingleFamily
    • Architectural style: Contemporary
    • Property subtype: Residential, Single Family Residence
    Materials
    • Stucco
    • Foundation: Slab
    • Roof: Tile
    Condition
    • Existing
    • New construction: No
    • Year built: 2013
    Details
    • Builder name: Standard Pacific

    Utilities & green energy

    • Electric: Photovoltaics Third-Party Owned
    • Sewer: Public Sewer
    • Water: Public
    Green energy
    • Energy generation: Solar

    Community & neighborhood

    Location
    • Region: Dublin
    • Subdivision: East Dublin

    HOA & financial

    HOA
    • Has HOA: Yes
    • HOA fee: $251 monthly
    • Amenities included: Clubhouse, Greenbelt, Fitness Center, Playground, Pool, Other, BBQ Area, Game Court Exterior, Park, Picnic Area, See Remarks
    • Services included: Common Area Maint, Other, Maintenance Grounds
    • Association name: NOT LISTED
    • Association phone: 888-888-8888

    Other

    Other facts
    • Listing agreement: Excl Right
    • Price range: $1.7M - $1.7M
    • Listing terms: Cash,Conventional,1031 Exchange

    Price history

    DateEventPrice
    4/30/2026Sold$1,650,000-2.3%$610/sqft
    Source: Bay East AOR #41128804 Report a problem
    4/10/2026Pending sale$1,688,000$624/sqft
    Source: Bay East AOR #41128804 Report a problem
    3/27/2026Listed for sale$1,688,000$624/sqft
    Source: Bay East AOR #41128804 Report a problem
    3/26/2026Listing removed$1,688,000$624/sqft
    Source: Bay East AOR #41126240 Report a problem
    3/6/2026Listed for sale$1,688,000+120.1%$624/sqft
    Source: Bay East AOR #41126240 Report a problem
    5/1/2013Sold$767,000$283/sqft
    Source: Public Record Report a problem

    Public tax history

    YearProperty taxesTax assessment
    2025-- $944,221 +2%
    2024$12,691 +1.1%$925,711 +2%
    2023$12,553 +1.3%$907,561 +2%
    2022$12,398 +0.9%$889,771 +2%
    2021$12,285 +6.8%$872,326 +1%
    2020$11,501 +0.1%$863,385 +2%
    2019$11,486 +3.9%$846,461 +2%
    2018$11,058 $829,868 +2%
    2017$11,058 +9.6%$813,597 +2%
    2016$10,090 +3.7%$797,647 +1.5%
    2015$9,734 $785,670 +2%
    2014$9,734 $770,280 +218.3%
    2013-- $241,985 +11.2%
    2012-- $217,633

    Find assessor info on the county website

    Neighborhood: 94568

    Nearby schools

    GreatSchools rating
    Get a cash offer in 3 minutes
    Find out how much your home could sell for in as little as 3 minutes with a no-obligation cash offer.
    Estimated market value
    $1,671,900
    Get a cash offer in 3 minutes
    Find out how much your home could sell for in as little as 3 minutes with a no-obligation cash offer.
    Estimated market value
    $1,671,900