Welcome to this charming brick Cape Cod situated just one street away from South Hills Country Club. Having been lovingly maintained over the years, you can sense the pride of ownership as you pull up to the front. Manicured planting beds, stately brick, and a slate roof with not one shingle out of place. This home offers incredible versatility with a primary bedroom option on either the first or second floor. All rooms are generously sized, creating a spacious and comfortable feel throughout. The heart of the home features an easy-flowing great room and dining area, separated by an open staircase with custom iron railings. The kitchen boasts vintage cabinetry, an additional eating nook, and is filled with natural light. Enjoy outdoor living on the covered side porch or the large covered rear porch overlooking an expansive, table-top flat backyard—perfect for entertaining or relaxing. The full basement provides ample storage space in addition to a game room or bonus living space. Don’t miss this opportunity to own a classic home in a choice location with timeless character and modern livability! New water heater 2023, New A/C 2020. Slate roof inspected April 2025.
Sold for $330,000
$330,000
4431 E Lawnview Ave, Pittsburgh, PA 15227
4beds
1,852sqft
Single Family Residence
Built in 1939
9,644 Square Feet Lot
$336,700 Zestimate®
$178/sqft
$2,064 Estimated rent
Home value
$336,700
$320,000 - $354,000
$2,064/mo
Zestimate® history
Owner options
List your home for rent
$2,064/mo
Rent Zestimate®
Find your next renter with Zillow Rental Manager. Plus, with online applications, you can quickly screen prospective tenants – for free.
$2,064/mo
Rent Zestimate®
Refinance and save
$2,235/mo
Est. payment
Refinancing to a lower rate could help reduce your monthly payments and save thousands over the life of the loan.
$2,235/mo
Est. payment
Explore your selling options
Work with a Zillow partner agent
Leverage their expertise and Zillow's premium Showcase listings to get your home seen by more buyers.
Get startedList with your own agent
Get your home in front of millions of buyers by listing it on Zillow.
Learn how to do itSell it yourself
Take full control of how buyers see your home on Zillow by listing For Sale by Owner (FSBO).
List your homeWhat's special
Stately brickExpansive table-top flat backyardCharming brick cape codSlate roofAdditional eating nookManicured planting bedsLarge covered rear porch
Zillow last checked:
Listing updated:
Listed by:
Susan Cancelliere 412-833-5405,
COLDWELL BANKER REALTY
Bought with:
Charles Trau, RS352208
HOWARD HANNA REAL ESTATE SERVICES
Source: WPMLS,MLS#: 1736776 Originating MLS: West Penn Multi-List
Originating MLS: West Penn Multi-ListFacts & features
Interior
Bedrooms & bathrooms
- Bedrooms: 4
- Bathrooms: 2
- Full bathrooms: 2
Primary bedroom
- Level: Main
- Dimensions: 16x10
Bedroom 2
- Level: Main
- Dimensions: 13x12
Bedroom 3
- Level: Upper
- Dimensions: 13x14
Bedroom 4
- Level: Upper
- Dimensions: 13x16
Dining room
- Level: Main
- Dimensions: 13x13
Entry foyer
- Level: Main
- Dimensions: 7x5
Game room
- Level: Lower
- Dimensions: 27x17
Kitchen
- Level: Main
- Dimensions: 15x11
Laundry
- Level: Lower
- Dimensions: 9x14
Living room
- Level: Main
- Dimensions: 20x13
Heating
- Forced Air, Gas
Cooling
- Central Air, Electric
Appliances
- Included: Some Electric Appliances, Dryer, Dishwasher, Microwave, Refrigerator, Stove, Washer
Features
- Flooring: Carpet, Ceramic Tile
- Basement: Finished,Walk-Out Access
- Number of fireplaces: 1
- Fireplace features: Gas
Interior area
- Total structure area: 1,852
- Total interior livable area: 1,852 sqft
Property
Parking
- Total spaces: 1
- Parking features: Built In, Garage Door Opener
- Has attached garage: Yes
Features
- Levels: One and One Half
- Stories: 1.5
Lot
- Size: 9,644 Square Feet
- Dimensions: 71 x 130 x 70 x 143
Details
- Parcel number: 0248G00017000000
Construction
Type & style
- Home type: SingleFamily
- Architectural style: Cape Cod
- Property subtype: Single Family Residence
Materials
- Brick
- Roof: Slate
Condition
- Resale
- Year built: 1939
Details
- Warranty included: Yes
Utilities & green energy
- Sewer: Public Sewer
- Water: Public
Community & HOA
Community
- Features: Public Transportation
Location
- Region: Pittsburgh
Financial & listing details
- Price per square foot: $178/sqft
- Tax assessed value: $140,500
- Annual tax amount: $4,514
- Date on market: 1/15/2026
Price history
| Date | Event | Price |
|---|---|---|
| 3/20/2026 | Sold | $330,000+0%$178/sqft |
Source:  WPMLS #1736776 Report a problem WPMLS #1736776 Report a problem | ||
| 3/12/2026 | Pending sale | $329,900$178/sqft |
Source: WPMLS #1736776 Report a problem | ||
| 1/22/2026 | Contingent | $329,900$178/sqft |
Source: WPMLS #1736776 Report a problem | ||
| 1/15/2026 | Listed for sale | $329,900$178/sqft |
Source: WPMLS #1736776 Report a problem | ||
Public tax history
| Year | Property taxes | Tax assessment |
|---|---|---|
| 2025 | $4,498 +9.6% | $122,500 |
| 2024 | $4,104 +608.2% | $122,500 |
| 2023 | $579 +0% | $122,500 |
| 2022 | $579 | $122,500 |
| 2021 | $579 +2% | $122,500 |
| 2020 | $568 -2% | $122,500 |
| 2019 | $579 -48.3% | $122,500 |
| 2018 | $1,121 -67.8% | $122,500 |
| 2017 | $3,479 +500.4% | $122,500 |
| 2016 | $579 -82.5% | $122,500 |
| 2015 | $3,306 | $122,500 |
| 2014 | -- | $122,500 -2.4% |
| 2013 | -- | $125,500 +24.4% |
| 2012 | -- | $100,900 |
| 2011 | -- | $100,900 |
| 2010 | -- | $100,900 |
| 2009 | -- | $100,900 |
| 2008 | -- | $100,900 |
| 2007 | -- | $100,900 |
| 2006 | -- | $100,900 |
| 2005 | -- | $100,900 |
| 2004 | -- | $100,900 -12.9% |
| 2003 | -- | $115,900 |
| 2002 | -- | $115,900 |
Find assessor info on the county website
Neighborhood: 15227
Nearby homes
- $419,3003 bd4 ba2.3k sqft4427 E Lawnview Ave, Pittsburgh, PA 15227Off Market

- $362,3004 bd2 ba2.1k sqft4441 E Lawnview Ave, Pittsburgh, PA 15227Off Market
- $579,0004 bd3 ba2.9k sqft4430 Brownsville Rd, Pittsburgh, PA 15236For Sale
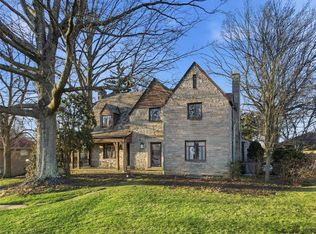
- $378,9005 bd3 ba2.5k sqft4415 E Lawnview Ave, Pittsburgh, PA 15227Off Market
- $384,6004 bd3 ba2.2k sqft4426 Brownsville Rd, Pittsburgh, PA 15236Off Market
- $566,4004 bd3 ba2.2k sqft4440 Brownsville Rd, Pittsburgh, PA 15236Off Market
- $308,1004 bd3 ba-- sqft4440 Brownsville, Whitehall, PA 15236Off Market
- $220,8003 bd2 ba1.2k sqft4431 Mulberry Ct, Pittsburgh, PA 15227Off Market
Nearby schools
GreatSchools rating
- NAWhitehall Elementary SchoolGrades: 2-5Distance: 0.7 mi
- 6/10Baldwin Senior High SchoolGrades: 8-12Distance: 0.9 mi
- NAMcAnnulty Elementary SchoolGrades: K-1Distance: 1.3 mi
Schools provided by the listing agent
- District: Baldwin/Whitehall
Source: WPMLS. This data may not be complete. We recommend contacting the local school district to confirm school assignments for this home.


Get pre-qualified for a loan
At Zillow Home Loans, we can pre-qualify you in as little as 5 minutes with no impact to your credit score.An equal housing lender. NMLS #10287.
- Pennsylvania
- Allegheny County
- Pittsburgh
- 15227
- 4431 E Lawnview Ave
Nearby cities
Nearby neighborhoods
Nearby zip codes
Other Pittsburgh Topics
