Discover this extraordinary updated ranch-style home that elevates living to new heights. Not one detail has been left untouched. This stunning property features an expansive outdoor oasis with a new pool, a spacious 340 sqft casita-pool house with full bath (sqft not included in sqft of home), covered outdoor kitchen, grill, pizza oven, fire pit, & an abundance of magnolia & new landscaping. Situated on a generous 125 x 130 lot, this 4-bedroom home boasts a perfectly designed split floor plan, guest suite & 3 bedrooms down with 2 bonus rooms up. The primary offers his and hers closets, a soaking tub, shower & private access to the outdoor sanctuary. This transitional beauty has been reimagined with fresh paint & contemporary design inside & out. Walk to Hockaday School & enjoy the convenience of nearby Whole Foods, Central Market, DN Tollway, JCC, & excellent shopping & dining options. Make this rare gem yours!
Sold
Price Unknown
4431 Hockaday Dr, Dallas, TX 75229
4beds
3,535sqft
Single Family Residence
Built in 1961
0.37 Acres Lot
$2,054,300 Zestimate®
$--/sqft
$7,839 Estimated rent
Home value
$2,054,300
$1.87M - $2.26M
$7,839/mo
Zestimate® history
Owner options
List your home for rent
$7,839/mo
Rent Zestimate®
Find your next renter with Zillow Rental Manager. Plus, with online applications, you can quickly screen prospective tenants – for free.
$7,839/mo
Rent Zestimate®
Refinance and save
Refinancing to a lower rate could help reduce your monthly payments and save thousands over the life of the loan.
Explore your selling options
Work with a Zillow partner agent
Leverage their expertise and Zillow's premium Showcase listings to get your home seen by more buyers.
Get startedList with your own agent
Get your home in front of millions of buyers by listing it on Zillow.
Learn how to do itSell it yourself
Take full control of how buyers see your home on Zillow by listing For Sale by Owner (FSBO).
List your homeWhat's special
Zillow last checked:
Listing updated:
Listed by:
Elizabeth Wisdom 0659311 214-521-7355,
Allie Beth Allman & Assoc. 214-521-7355
Bought with:
Kristen Harris
Dave Perry Miller Real Estate
Source: NTREIS,MLS#: 20675539
Facts & features
Interior
Bedrooms & bathrooms
- Bedrooms: 4
- Bathrooms: 5
- Full bathrooms: 3
- 1/2 bathrooms: 2
Primary bedroom
- Features: Dual Sinks, En Suite Bathroom, Garden Tub/Roman Tub, Separate Shower, Walk-In Closet(s)
- Level: First
- Dimensions: 15 x 16
Bedroom
- Features: Split Bedrooms
- Level: First
- Dimensions: 13 x 16
Bedroom
- Features: Split Bedrooms
- Level: First
- Dimensions: 13 x 14
Bedroom
- Level: First
- Dimensions: 13 x 12
Bonus room
- Level: Second
- Dimensions: 11 x 13
Bonus room
- Level: Second
- Dimensions: 11 x 13
Kitchen
- Features: Breakfast Bar, Built-in Features, Stone Counters
- Level: First
- Dimensions: 14 x 12
Living room
- Features: Fireplace
- Level: First
- Dimensions: 20 x 23
Utility room
- Level: First
- Dimensions: 9 x 8
Heating
- Central
Cooling
- Central Air
Appliances
- Included: Dishwasher, Disposal, Wine Cooler
- Laundry: Laundry in Utility Room
Features
- Chandelier, Decorative/Designer Lighting Fixtures, Double Vanity, In-Law Floorplan, Open Floorplan, Other, Paneling/Wainscoting, Vaulted Ceiling(s), Walk-In Closet(s)
- Flooring: Hardwood, Wood
- Windows: Bay Window(s)
- Has basement: No
- Number of fireplaces: 2
- Fireplace features: Gas
Interior area
- Total interior livable area: 3,535 sqft
Property
Parking
- Total spaces: 4
- Parking features: Circular Driveway, Covered, Driveway, Electric Gate, Enclosed, Garage, Garage Door Opener, Gated, Inside Entrance, On Site, Other, Outside, Private, Garage Faces Rear, Side By Side
- Attached garage spaces: 2
- Carport spaces: 2
- Covered spaces: 4
- Has uncovered spaces: Yes
Features
- Levels: Two
- Stories: 2
- Patio & porch: Covered
- Exterior features: Built-in Barbecue, Barbecue, Gas Grill, Lighting, Outdoor Grill, Outdoor Kitchen, Outdoor Living Area, Private Yard, Rain Gutters, Fire Pit
- Has private pool: Yes
- Pool features: Cabana, Heated, In Ground, Outdoor Pool, Pool, Private, Waterfall, Water Feature
- Fencing: Back Yard,Wood,Wrought Iron
Lot
- Size: 0.37 Acres
- Features: Interior Lot, Landscaped, Subdivision, Sprinkler System
Details
- Additional structures: Cabana, Guest House, Pool House
- Parcel number: 00000580597000000
Construction
Type & style
- Home type: SingleFamily
- Architectural style: Mid-Century Modern,Ranch,Traditional,Detached
- Property subtype: Single Family Residence
Materials
- Brick, Stucco
- Foundation: Pillar/Post/Pier
- Roof: Shingle
Condition
- Year built: 1961
Utilities & green energy
- Sewer: Public Sewer
- Water: Public
- Utilities for property: Sewer Available, Water Available
Community & HOA
Community
- Security: Carbon Monoxide Detector(s)
- Subdivision: North Highlands Estates
HOA
- Has HOA: Yes
- HOA name: NONE
Location
- Region: Dallas
Financial & listing details
- Tax assessed value: $1,854,920
- Annual tax amount: $26,186
- Date on market: 7/16/2024
- Cumulative days on market: 14 days
- Listing terms: Cash,Conventional
Price history
| Date | Event | Price |
|---|---|---|
| 8/21/2024 | Sold | -- |
Source: NTREIS #20675539 Report a problem | ||
| 8/15/2024 | Pending sale | $1,995,000$564/sqft |
Source: NTREIS #20675539 Report a problem | ||
| 7/31/2024 | Contingent | $1,995,000$564/sqft |
Source: NTREIS #20675539 Report a problem | ||
| 7/23/2024 | Price change | $1,995,000-7.2%$564/sqft |
Source: NTREIS #20675539 Report a problem | ||
| 7/16/2024 | Price change | $2,150,000+115%$608/sqft |
Source: NTREIS #20675539 Report a problem | ||
| 2/24/2021 | Pending sale | $1,000,000$283/sqft |
Source: NTREIS #14508881 Report a problem | ||
| 2/5/2021 | Listed for sale | $1,000,000+135.3%$283/sqft |
Source: NTREIS #14508881 Report a problem | ||
| 4/21/2012 | Listing removed | $425,000$120/sqft |
Source: Briggs Freeman Sotheby's Int'l #11742264 Report a problem | ||
| 3/26/2012 | Listed for sale | $425,000$120/sqft |
Source: Briggs Freeman Sotheby's Int'l #11742264 Report a problem | ||
Public tax history
| Year | Property taxes | Tax assessment |
|---|---|---|
| 2025 | $33,495 +47.6% | $1,854,920 +25.7% |
| 2024 | $22,698 +7.6% | $1,476,230 +29.4% |
| 2023 | $21,091 -23.4% | $1,141,090 +4% |
| 2022 | $27,539 +47.1% | $1,096,990 +28.8% |
| 2021 | $18,718 +2.4% | $851,380 +5.3% |
| 2020 | $18,274 -3.6% | $808,630 -2.8% |
| 2019 | $18,956 -4.1% | $831,940 |
| 2018 | $19,758 +7.9% | $831,940 +2.8% |
| 2017 | $18,313 0% | $808,900 |
| 2016 | $18,314 +10.5% | $808,900 +6.5% |
| 2015 | $16,579 | $759,510 +5.2% |
| 2014 | $16,579 | $722,080 |
| 2013 | -- | -- |
| 2012 | -- | -- |
| 2011 | -- | -- |
| 2010 | -- | -- |
| 2009 | -- | -- |
| 2008 | -- | -- |
| 2007 | -- | -- |
| 2005 | -- | -- |
| 2004 | -- | -- |
| 2003 | -- | -- |
| 2002 | -- | -- |
| 2001 | -- | -- |
Find assessor info on the county website
Neighborhood: Hockaday
Nearby homes
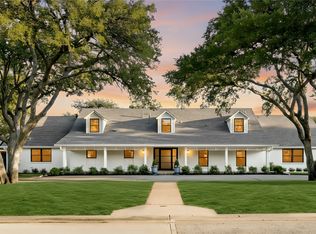
- $--5 bd6 ba4.5k sqft4441 Hockaday Dr, Dallas, TX 75229Sold
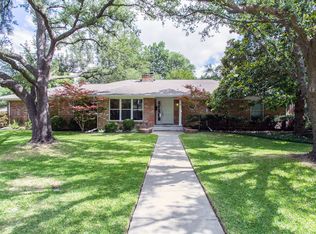
- $1,635,7004 bd3 ba3.1k sqft4421 Hockaday Dr, Dallas, TX 75229Off Market
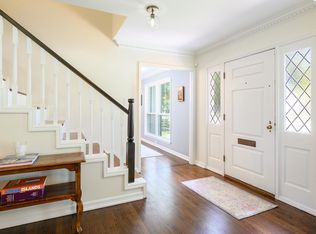
- $1,863,1004 bd4 ba4.1k sqft4430 Cedarbrush Dr, Dallas, TX 75229Off Market
- $2,533,2004 bd6 ba5.1k sqft4432 Hockaday Dr, Dallas, TX 75229Off Market

- $2,735,4005 bd6 ba5.1k sqft4420 Cedarbrush Dr, Dallas, TX 75229Off Market
- $2,576,6005 bd7 ba5.7k sqft4440 Cedarbrush Dr, Dallas, TX 75229Off Market
- $1,274,7004 bd3 ba2.7k sqft4442 Hockaday Dr, Dallas, TX 75229Off Market
- $1,283,1004 bd2 ba2.9k sqft4422 Hockaday Dr, Dallas, TX 75229Off Market
Nearby schools
GreatSchools rating
- 9/10Harry C Withers Elementary SchoolGrades: PK-6Distance: 0.8 mi
- 6/10Ewell D Walker Middle SchoolGrades: 7-8Distance: 1.6 mi
- 4/10W T White High SchoolGrades: 9-12Distance: 0.7 mi
Schools provided by the listing agent
- Elementary: Withers
- Middle: Walker
- High: White
- District: Dallas ISD
Source: NTREIS. This data may not be complete. We recommend contacting the local school district to confirm school assignments for this home.
Get a cash offer in 3 minutes
Find out how much your home could sell for in as little as 3 minutes with a no-obligation cash offer.
Estimated market value
$2,054,300
Get a cash offer in 3 minutes
Find out how much your home could sell for in as little as 3 minutes with a no-obligation cash offer.
Estimated market value
$2,054,300
- Texas
- Dallas County
- Dallas
- 75229
- Hockaday
- 4431 Hockaday Dr
