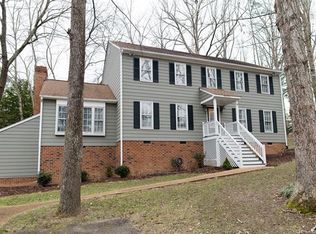
Welcome to 4431 Ketcham Drive, a beautifully maintained 4-bedroom, 2.5-bath home in the desirable Creekwood community. From the moment you arrive, you'll appreciate the pride of ownership shown throughout the property, from the mature landscaping to the many updates that provide peace of mind.
Inside, you'll find a spacious and functional floor plan designed for everyday living and entertaining. The kitchen features granite countertops, ample cabinet space, and easy access to the main living areas. The sunroom offers the perfect place to relax with a morning coffee, enjoy a good book, or take in views of the backyard throughout the year.
Upstairs, the primary suite provides a private retreat complete with an ensuite bath and its own balcony, creating the perfect spot to unwind at the end of the day. Three additional bedrooms offer flexibility for family, guests, a home office, or hobbies.
Step outside and discover what truly makes this property special. The backyard feels like a private oasis, featuring beautiful landscaping, mature plantings, and peaceful outdoor spaces perfect for relaxing or entertaining. Whether hosting friends or enjoying a quiet evening, you'll love the sense of privacy and tranquility.
Major updates include a main roof replaced just 2 years ago, sunroom roof replaced approximately 8 years ago, screen porch roof installed in February 2026, HVAC installed in 2014, mini-split added in September 2021, and a vapor barrier in the crawl space.
Residents of Creekwood enjoy access to the community pool, adding even more value to this wonderful home. Combining spacious living areas, thoughtful updates, beautiful outdoor spaces, and desirable neighborhood amenities, this is an opportunity you won't want to miss!
Sold for $385,000
Zillow last checked:
Listing updated:
Bought with:
Beth Stafford, 0225083109
Long & Foster REALTORS
Source: CVRMLS,MLS#: 2615989 Originating MLS: Central Virginia Regional MLS
Originating MLS: Central Virginia Regional MLSPrice history
| Date | Event | Price |
|---|---|---|
| 7/2/2026 | Sold | $385,000+1.3%$175/sqft |
Source:  CVRMLS #2615989 Report a problem CVRMLS #2615989 Report a problem | ||
| 6/14/2026 | Pending sale | $379,950$172/sqft |
Source: CVRMLS #2615989 Report a problem | ||
| 6/12/2026 | Listed for sale | $379,950$172/sqft |
Source: CVRMLS #2615989 Report a problem | ||
Nearby homes
Get a cash offer in 3 minutes
Find out how much your home could sell for in as little as 3 minutes with a no-obligation cash offer.
Estimated market value
$387,200
