Skip main navigation
Sold for $274,999
  • $274,999

    4431 Lakeside Dr., Little River, SC 29566

    3beds
    1,656sqft
    Single Family Residence
    Built in 1984
    0.26 Acres Lot
    $285,800 Zestimate®
    $166/sqft
    $1,889 Estimated rent

    Home value

    $285,800

    $266,000 - $309,000

    $1,889/mo

    Zestimate® history
    Loading
    Loading...

    Owner options

    List your home for rent

    $1,889/mo

    Rent Zestimate®

    Find your next renter with Zillow Rental Manager. Plus, with online applications, you can quickly screen prospective tenants – for free.

    Learn more

    $1,889/mo

    Rent Zestimate®

    Refinance and save

    $1,562/mo

    Est. payment

    Refinancing to a lower rate could help reduce your monthly payments and save thousands over the life of the loan.

    See today's rates

    $1,562/mo

    Est. payment

    Explore your selling options

    Work with a Zillow partner agent

    Leverage their expertise and Zillow's premium Showcase listings to get your home seen by more buyers.

    Get started

    List with your own agent

    Get your home in front of millions of buyers by listing it on Zillow.

    Learn how to do it

    Sell it yourself

    Take full control of how buyers see your home on Zillow by listing For Sale by Owner (FSBO).

    List your home

    What's special

    Swimming poolWood burning fireplacePrivate gardenCheerful homeEnsuite bathroomGuest roomsCarolina room
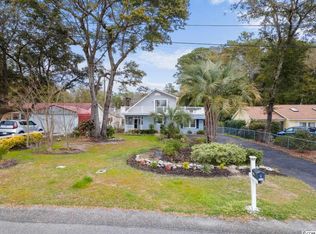

    Location, price and NO HOA - this home is just what you are looking for. This property is located walking distance to the Intracoastal Waterway "ICW" and all of the wonderful restaurants and entertainment of Little River. Fresh seafood and live music are practically in your backyard. Imagine attending all of the annual festivals - like the Blue Crab festival in the Spring or the Shrimp Festival in October - and walking back to your own beach home. You can charter a pontoon boat for cruising the waterway, go fishing, rent a jet ski or try your luck on the casino boats - all just steps from your home. This location cannot be beat. This property sits on a quarter of an acre lot and is mere minutes to the sandy beach of Cherry Grove. It has 3 bedrooms and 2 bathrooms with multiple areas for entertaining all of your friends and family. As you pull into your own private driveway, the cheerful home greets you. You will enter the living room that includes a wood burning fireplace, built-in shelves and cabinets for storage along with skylights allowing your home to be filled with natural light. The kitchen has soft close cabinets and drawers and is perfect for whipping up your favorite menu. There is a spacious Carolina Room that spans the entire home located on the back overlooking the fenced in backyard just perfect for setting up an in-home workout space, a media space to watch all of the big games, entertaining friends and family or a tranquil spot for reading. The backyard includes a storage shed and plenty of room for adding a swimming pool or your own private garden. The spacious master bedroom has an ensuite bathroom with tiled shower. The 2 guest rooms offer plenty of extra space for friends and family. Whether you are looking for an investment property or your own place to call home - this property is ideal for YOU.

    Zillow last checked:

    Listing updated:

    Listed by:

    Stephanie Saleeby 803-446-4709,

    Tracie Ross Real Estate,

    Tracie Ross 843-450-7653,

    Tracie Ross Real Estate

    Bought with:

    Sloane Siler, 109014

    Rowles Real Estate

    Source: CCAR,MLS#: 2422833MLS LogoOriginating MLS: Coastal Carolinas Association of Realtors

    Facts & features

    Interior

    Bedrooms & bathrooms
    • Bedrooms: 3
    • Bathrooms: 2
    • Full bathrooms: 2
    Primary bedroom
    • Features: Main Level Master
    Primary bathroom
    • Features: Separate Shower
    Dining room
    • Features: Living/Dining Room
    Living room
    • Features: Fireplace
    Other
    • Features: Bedroom on Main Level
    Heating
    • Central, Electric
    Cooling
    • Central Air
    Appliances
    • Included: Dishwasher, Microwave, Refrigerator, Dryer, Washer
    • Laundry: Washer Hookup
    Features
    • Furnished, Fireplace, Bedroom on Main Level
    • Flooring: Carpet, Laminate
    • Doors: Insulated Doors
    • Has fireplace: Yes
    • Furnished: Yes
    Interior area
    • Total structure area: 1,716
    • Total interior livable area: 1,656 sqft

    Property

    Parking
    • Total spaces: 6
    • Parking features: Driveway
    • Has uncovered spaces: Yes
    Features
    • Levels: One
    • Stories: 1
    • Patio & porch: Rear Porch, Deck, Front Porch
    • Exterior features: Deck, Fence, Porch, Storage
    Lot
    • Size: 0.26 Acres
    • Dimensions: 62 x 188 x 186 x 58
    Details
    • Additional parcels included: ,
    • Parcel number: 31107010053
    • Zoning: RES
    • Special conditions: None

    Construction

    Type & style
    • Home type: SingleFamily
    • Architectural style: Ranch
    • Property subtype: Single Family Residence
    Materials
    • Vinyl Siding
    • Foundation: Slab
    Condition
    • Resale
    • Year built: 1984

    Utilities & green energy

    • Sewer: Septic Tank
    • Water: Public
    • Utilities for property: Electricity Available, Septic Available, Water Available
    Green energy
    • Energy efficient items: Doors, Windows

    Community & neighborhood

    Location
    • Region: Little River
    • Subdivision: Riverview Heights

    HOA & financial

    HOA
    • Has HOA: No

    Other

    Other facts
    • Listing terms: Cash,Conventional

    Price history

    DateEventPrice
    11/13/2024Sold$274,999$166/sqft
    Source: CCAR #2422833 Report a problem
    10/6/2024Contingent$274,999$166/sqft
    Source: CCAR #2422833 Report a problem
    10/2/2024Listed for sale$274,999$166/sqft
    Source: CCAR #2422833 Report a problem

    Public tax history

    YearProperty taxesTax assessment
    2025$1,105 +88.1%$276,181 +72.1%
    2024$588 $160,471
    2023-- --
    2022-- --
    2021$523 +18%--
    2020$443 --
    2019-- --
    2018$390 $4,860 -0.1%
    2017-- $4,863
    2016-- $4,863
    2015-- $4,863
    2014$375 $4,863
    2013-- --
    2012-- --
    2010-- $6,272 +16.5%
    2009-- $5,384
    2008-- $5,384 +9.3%
    2007-- $4,924
    2005-- $4,924
    2004$866 +28.1%$4,924 +28.1%
    2003$676 $3,844
    2002-- --
    2001-- --
    2000-- --

    Find assessor info on the county website

    Neighborhood: 29566

    Nearby schools

    GreatSchools rating
    Schools provided by the listing agent
    • Elementary: Ocean Drive Elementary
    • Middle: North Myrtle Beach Middle School
    • High: North Myrtle Beach High School

    Source: CCAR. This data may not be complete. We recommend contacting the local school district to confirm school assignments for this home.

    Get pre-qualified for a loan
    At Zillow Home Loans, we can pre-qualify you in as little as 5 minutes with no impact to your credit score.

    An equal housing lender. NMLS #10287.

    Sell for more on Zillow
    Get a Zillow Showcase℠ listing at no additional cost and you could sell for .
    $285,800
    2% more
    +$5,716
    With Zillow Showcase(estimated)
    $291,516