Spacious Estate with Stunning Views and Incredible Amenities Nestled at the end of a quiet dead-end street, this extraordinary 4-bedroom, 3-bathroom estate sits on a double lot, offering unparalleled privacy with no rear neighbors and breathtaking wooded views. Spanning 0.40 acres, this property boasts a serene park-like setting, perfect for outdoor enjoyment. As you step inside, you'll be welcomed by high ceilings and a formal living room with sliding glass doors that frame the gorgeous pool and spa area. To the right, a spacious kitchen seamlessly flows into the family room, creating a perfect space for gatherings. The split floor plan ensures privacy, with the primary suite featuring sliding doors to the pool, his-and-her walk-in closets, and a luxurious spa-like bathroom complete with a garden tub, separate shower, and dual vanities. The remaining three bedrooms and two guest bathrooms are located on the left side of the home, offering versatile space for bedrooms, offices, or hobby rooms. An inside laundry room with ample storage and a sink adds convenience. The home features not one but two oversized two-car garages. The first, connected to the main house, offers a separate entrance, while the second provides endless possibilities for a workshop, additional storage, or more. Step outside to your private oasis, where the sparkling pool and spa area invite relaxation, surrounded by lush trees and nature and a convenient well system for irrigation. With motivated sellers, this stunning property is ready for its new owners to make lasting memories. This property had a sinkhole remediation completed in 2013, with all documentation available to buyers for peace of mind. Schedule your showing today and fall in love with this unique estate!
Sold for $440,000
$440,000
4431 Las Palmas Ave, Spring Hill, FL 34606
4beds
2,586sqft
Single Family Residence
Built in 1993
0.4 Acres Lot
$468,300 Zestimate®
$170/sqft
$3,154 Estimated rent
Home value
$468,300
$440,000 - $501,000
$3,154/mo
Zestimate® history
Owner options
List your home for rent
$3,154/mo
Rent Zestimate®
Find your next renter with Zillow Rental Manager. Plus, with online applications, you can quickly screen prospective tenants – for free.
$3,154/mo
Rent Zestimate®
Refinance and save
$3,131/mo
Est. payment
Refinancing to a lower rate could help reduce your monthly payments and save thousands over the life of the loan.
$3,131/mo
Est. payment
Explore your selling options
Work with a Zillow partner agent
Leverage their expertise and Zillow's premium Showcase listings to get your home seen by more buyers.
Get startedList with your own agent
Get your home in front of millions of buyers by listing it on Zillow.
Learn how to do itSell it yourself
Take full control of how buyers see your home on Zillow by listing For Sale by Owner (FSBO).
List your homeWhat's special
Zillow last checked:
Listing updated:
Listed by:
Lilibeth Romero Evans 727-226-7030,
Keller Williams-Elite Partners
Bought with:
Sarah M Hill, BK3447180
JT Realty & Associates
Source: HCMLS,MLS#: 2250188
Facts & features
Interior
Bedrooms & bathrooms
- Bedrooms: 4
- Bathrooms: 3
- Full bathrooms: 3
Primary bedroom
- Level: Main
- Area: 312
- Dimensions: 24x13
Bedroom 2
- Level: Main
- Area: 176
- Dimensions: 16x11
Bedroom 3
- Level: Main
- Area: 144
- Dimensions: 12x12
Bedroom 4
- Level: Main
- Area: 121
- Dimensions: 11x11
Dining room
- Level: Main
- Area: 180
- Dimensions: 12x15
Family room
- Level: Main
- Area: 462
- Dimensions: 22x21
Kitchen
- Level: Main
- Area: 195
- Dimensions: 15x13
Laundry
- Level: Main
- Area: 40
- Dimensions: 8x5
Living room
- Level: Main
- Area: 204
- Dimensions: 12x17
Heating
- Central
Cooling
- Central Air
Appliances
- Included: Convection Oven, Dishwasher, Dryer, Electric Water Heater, Microwave, Refrigerator, Washer
Features
- Breakfast Nook, Ceiling Fan(s), Eat-in Kitchen, Entrance Foyer, His and Hers Closets, Kitchen Island, Pantry, Primary Bathroom -Tub with Separate Shower, Vaulted Ceiling(s), Walk-In Closet(s), Split Plan
- Flooring: Carpet, Laminate
- Has fireplace: No
Interior area
- Total structure area: 2,586
- Total interior livable area: 2,586 sqft
Property
Parking
- Total spaces: 4
- Parking features: Attached, Garage, Garage Door Opener
- Attached garage spaces: 4
Accessibility
- Accessibility features: Accessible Central Living Area, Accessible Closets, Accessible Doors, Accessible Entrance, Accessible Full Bath, Accessible Hallway(s), Accessible Kitchen, Accessible Kitchen Appliances, Accessible Washer/Dryer, Central Living Area
Features
- Stories: 1
- Patio & porch: Covered, Patio, Rear Porch, Screened
- Has private pool: Yes
- Pool features: In Ground, Screen Enclosure
- Has spa: Yes
- Spa features: In Ground
- Has view: Yes
- View description: Trees/Woods
Lot
- Size: 0.4 Acres
- Features: Dead End Street
Details
- Parcel number: R10 223 17 1428 0000 0650
- Zoning: PDP
- Zoning description: PUD
- Special conditions: Standard
Construction
Type & style
- Home type: SingleFamily
- Architectural style: Traditional
- Property subtype: Single Family Residence
Materials
- Block, Concrete, Stucco
- Roof: Tile
Condition
- New construction: No
- Year built: 1993
Utilities & green energy
- Sewer: Public Sewer
- Water: Public
- Utilities for property: Cable Available, Electricity Available, Sewer Connected, Water Available
Community & HOA
Community
- Security: Other
- Subdivision: Berkeley Manor Unit 4 Ph 2
HOA
- Has HOA: No
Location
- Region: Spring Hill
Financial & listing details
- Price per square foot: $170/sqft
- Tax assessed value: $442,337
- Annual tax amount: $2,835
- Date on market: 11/26/2024
- Listing terms: Cash,Conventional,FHA,VA Loan
- Electric utility on property: Yes
- Road surface type: Paved
Price history
| Date | Event | Price |
|---|---|---|
| 12/31/2024 | Sold | $440,000-5.4%$170/sqft |
Source:  HCMLS #2250188 Report a problem HCMLS #2250188 Report a problem | ||
| 12/10/2024 | Pending sale | $465,000$180/sqft |
Source:  Stellar MLS #W7870084 Report a problem Stellar MLS #W7870084 Report a problem | ||
| 11/20/2024 | Listed for sale | $465,000$180/sqft |
Source: Stellar MLS #W7870084 Report a problem | ||
Public tax history
| Year | Property taxes | Tax assessment |
|---|---|---|
| 2025 | $7,142 +151.9% | $442,337 +144.3% |
| 2024 | $2,836 +3.4% | $181,054 +3% |
| 2023 | $2,743 +0.8% | $175,781 +3% |
| 2022 | $2,721 -0.1% | $170,661 +3% |
| 2021 | $2,724 +5.4% | $165,690 +1.4% |
| 2020 | $2,585 | $163,402 +2.3% |
| 2019 | -- | $159,728 +1.9% |
| 2018 | $1,799 -18.7% | $156,750 +2.1% |
| 2017 | $2,212 | $153,526 +2.1% |
| 2016 | $2,212 +24.1% | $150,368 +0.7% |
| 2015 | $1,783 | $149,323 +0.8% |
| 2014 | -- | $148,138 +1.5% |
| 2013 | $1,728 -7.5% | $145,949 -8.6% |
| 2012 | $1,868 -9.6% | $159,620 -8.5% |
| 2011 | $2,067 | $174,379 -8.9% |
| 2010 | -- | $191,504 -0.8% |
| 2009 | $2,343 -2% | $193,033 +0.1% |
| 2008 | $2,390 -13% | $192,840 +5.6% |
| 2006 | $2,748 | $182,657 +3% |
| 2005 | -- | $177,337 +16.1% |
| 2004 | $2,407 +0.7% | $152,734 +1.9% |
| 2003 | $2,391 +15% | $149,886 +12.5% |
| 2002 | $2,078 +3.3% | $133,190 +1.6% |
| 2001 | $2,012 +2.2% | $131,093 -2.5% |
| 2000 | $1,969 | $134,516 |
Find assessor info on the county website
Neighborhood: 34606
Nearby homes
- $271,7002 bd2 ba1.6k sqft4423 Las Palmas Ave, Spring Hill, FL 34606Off Market
- $24,0000.57 acresLas Palmas Ave LOT 1, Spring Hill, FL 34606Lot/Land
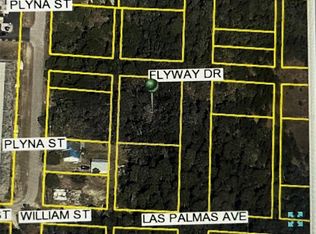
- $366,6003 bd2 ba1.8k sqft4432 Las Palmas Ave, Spring Hill, FL 34606Off Market
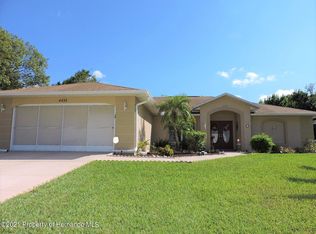
- $304,7003 bd2 ba1.6k sqft4440 Las Palmas Ave, Spring Hill, FL 34606Off Market
- $435,0003 bd2 ba2.7k sqft4415 Las Palmas Ave, Spring Hill, FL 34606For Sale
- $363,4003 bd2 ba1.9k sqft4424 Las Palmas Ave, Spring Hill, FL 34606Off Market
- $354,1003 bd2 ba1.7k sqft4448 Las Palmas Ave, Spring Hill, FL 34606Off Market
- $349,2003 bd2 ba1.9k sqft4416 Las Palmas Ave, Spring Hill, FL 34606Off Market
Nearby schools
GreatSchools rating
- 3/10Deltona Elementary SchoolGrades: PK-5Distance: 2.6 mi
- 4/10Fox Chapel Middle SchoolGrades: 6-8Distance: 1.5 mi
- 3/10Weeki Wachee High SchoolGrades: 9-12Distance: 7.3 mi
Schools provided by the listing agent
- Elementary: Deltona
- Middle: Fox Chapel
- High: Weeki Wachee
Source: HCMLS. This data may not be complete. We recommend contacting the local school district to confirm school assignments for this home.
Get a cash offer in 3 minutes
Find out how much your home could sell for in as little as 3 minutes with a no-obligation cash offer.
Estimated market value
$468,300
Get a cash offer in 3 minutes
Find out how much your home could sell for in as little as 3 minutes with a no-obligation cash offer.
Estimated market value
$468,300
- Florida
- Hernando County
- Spring Hill
- 34606
- 4431 Las Palmas Ave
