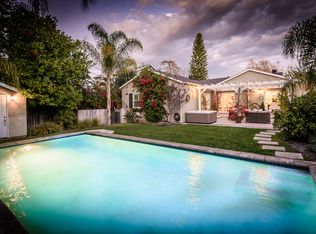
Located on a quiet street in the heart of Studio City, this beautifully updated home offers an inviting open floor plan, modern finishes & incredible outdoor living spaces. A stone paver driveway leads to a covered front porch, welcoming you into a thoughtfully designed residence with engineered hardwood flooring & recessed lighting throughout. The spacious living room seamlessly connects to the dining area, kitchen & family room. The stylish kitchen has quartz countertops, a subway tile backsplash & stainless steel appliances. There's also a large kitchen island. A skylight fills the space with natural light, while a door off the kitchen leads to a versatile bonus space with direct garage & backyard access. The family room has a gas fireplace, recessed lighting & a sliding glass door opening to a covered patio that flows into the backyard oasis. Here, you'll find a sparkling heated saltwater pool & spa surrounded by lush fruit trees. A separate bonus studio space near the pool provides additional living or workspace, featuring wood-like laminate flooring, recessed lighting, a ceiling fan, French doors, dual-pane windows & a mini-split air conditioning system. Off the living room, you'll find 2 well-sized bedrooms. The first bedroom features dual-pane windows & a spacious closet, while the second bedroom includes a ceiling fan, an ensuite bathroom with a porcelain-topped single-sink vanity & a glass-enclosed shower with a bench seat. Additionally, there's a hallway bathroom that offers a single-sink vanity with a porcelain countertop, recessed lighting & floor-to-ceiling subway tile in the combination tub & shower. The laundry room, with a utility sink & ample storage, connects conveniently to the family room. Ascending the staircase from the family room, you'll find the private primary suite occupying the entire second floor. This serene space includes carpeted flooring, recessed lighting & dual-pane windows. A walk-in pass-through closet leads to the luxurious ensuite bathroom, featuring a dual-sink vanity with porcelain countertops, matching tile flooring, an oversized glass shower enclosure with a bench seat, custom vertical tiled walls, a rain showerhead & a handheld shower attachment. Completing the suite is a cozy balcony overlooking the pool & spa--ideal for morning coffee or evening relaxation. This stunning home offers the perfect blend of style, comfort & convenience in a prime Studio City location. Don't miss the opportunity to make it yours!
Sold for $1,966,000
Listed by: Keller Williams Realty • Jason Berns • Contact: 626-826-4544
Bought with: Rodeo Realty
$1,966,000
4431 Laurelgrove Ave, Studio City, CA 91604
3beds
2,481sqft
Single Family Residence
Built in 1942
6,615 Square Feet Lot
$1,925,600 Zestimate®
$792/sqft
$7,521 Estimated rent
Home value
$1,925,600
$1.73M - $2.14M
$7,521/mo
Zestimate® history
Owner options
List your home for rent
$7,521/mo
Rent Zestimate®
Find your next renter with Zillow Rental Manager. Plus, with online applications, you can quickly screen prospective tenants – for free.
$7,521/mo
Rent Zestimate®
Refinance and save
$12,537/mo
Est. payment
Refinancing to a lower rate could help reduce your monthly payments and save thousands over the life of the loan.
$12,537/mo
Est. payment
Explore your selling options
Work with a Zillow partner agent
Leverage their expertise and Zillow's premium Showcase listings to get your home seen by more buyers.
Get startedList with your own agent
Get your home in front of millions of buyers by listing it on Zillow.
Learn how to do itSell it yourself
Take full control of how buyers see your home on Zillow by listing For Sale by Owner (FSBO).
List your homeWhat's special
Heated saltwater poolGas fireplaceLush fruit treesCozy balconyBackyard oasisCovered front porchModern finishes
Zillow last checked:
Listing updated:
Listed by:
Jason Berns DRE #01787757 626-826-4544,
Keller Williams Realty,
Laura Berns DRE #01407023,
Keller Williams Realty
Bought with:
Kristin Morley, DRE #01330760
Rodeo Realty
Source: CRMLS,MLS#: P1-20942 Originating MLS: California Regional MLS (Ventura & Pasadena-Foothills AORs)
Originating MLS: California Regional MLS (Ventura & Pasadena-Foothills AORs)Facts & features
Interior
Bedrooms & bathrooms
- Bedrooms: 3
- Bathrooms: 3
- Full bathrooms: 1
- 3/4 bathrooms: 2
Rooms
- Room types: Bonus Room, Bedroom, Den, Family Room, Kitchen, Laundry, Living Room, Primary Bathroom, Primary Bedroom, Office, Other
Primary bedroom
- Features: Primary Suite
Primary bedroom
- Features: Main Level Primary
Primary bedroom
- Features: Multiple Primary Suites
Bedroom
- Features: Bedroom on Main Level
Bathroom
- Features: Dual Sinks, Full Bath on Main Level, Multiple Shower Heads, Remodeled, Separate Shower, Tub Shower, Upgraded, Walk-In Shower
Kitchen
- Features: Kitchen Island, Quartz Counters, Remodeled, Updated Kitchen
Other
- Features: Walk-In Closet(s)
Heating
- Central, Ductless, Fireplace(s)
Cooling
- Central Air, Ductless
Appliances
- Included: Dishwasher, Gas Oven, Microwave, Refrigerator, Dryer, Washer
- Laundry: Inside, Laundry Room
Features
- Balcony, Ceiling Fan(s), Eat-in Kitchen, Quartz Counters, Recessed Lighting, Storage, Bedroom on Main Level, Main Level Primary, Multiple Primary Suites, Primary Suite, Walk-In Closet(s)
- Flooring: Tile, Wood
- Doors: Sliding Doors
- Windows: Double Pane Windows, Skylight(s)
- Has fireplace: Yes
- Fireplace features: Family Room
- Common walls with other units/homes: No Common Walls
Interior area
- Total interior livable area: 2,481 sqft
Property
Parking
- Parking features: Driveway Level, Driveway, Off Street, On Street
Features
- Levels: Two
- Stories: 2
- Patio & porch: Concrete, Covered
- Has private pool: Yes
- Pool features: Heated, In Ground, Salt Water, Waterfall
- Has spa: Yes
- Spa features: Heated, In Ground
- Fencing: Wood
- Has view: Yes
- View description: None
Lot
- Size: 6,615 Square Feet
Details
- Additional structures: Guest House Detached, Guest House
- Parcel number: 2364017026
- Special conditions: Standard
Construction
Type & style
- Home type: SingleFamily
- Architectural style: Traditional
- Property subtype: Single Family Residence
Materials
- Copper Plumbing
- Foundation: Raised
Condition
- Updated/Remodeled,Turnkey
- Year built: 1942
Utilities & green energy
- Sewer: Unknown
- Water: Public
Community & HOA
Community
- Features: Suburban
Location
- Region: Studio City
Financial & listing details
- Price per square foot: $792/sqft
- Tax assessed value: $1,590,090
- Annual tax amount: $23,764
- Date on market: 2/20/2025
- Cumulative days on market: 13 days
- Listing terms: Cash,Cash to New Loan,Conventional
- Road surface type: Paved
Price history
| Date | Event | Price |
|---|---|---|
| 3/28/2025 | Sold | $1,966,000-1.7%$792/sqft |
Source:  CRMLS #P1-20942 Report a problem CRMLS #P1-20942 Report a problem | ||
| 3/7/2025 | Contingent | $1,999,000$806/sqft |
Source: CRMLS #P1-20942 Report a problem | ||
| 2/21/2025 | Listed for sale | $1,999,000+36.1%$806/sqft |
Source: CRMLS #P1-20942 Report a problem | ||
| 11/16/2020 | Sold | $1,469,000$592/sqft |
Source: CRISNet / SRAR #SR20168588 Report a problem | ||
| 10/12/2020 | Price change | $1,469,000-3.7%$592/sqft |
Source: Exclusive Estate Properties Inc #SR20168588 Report a problem | ||
| 9/24/2020 | Price change | $1,525,000-4.6%$615/sqft |
Source: Exclusive Estate Properties Inc #SR20168588 Report a problem | ||
| 9/10/2020 | Price change | $1,599,000-3%$644/sqft |
Source: Exclusive Estate Properties Inc #SR20168588 Report a problem | ||
| 8/20/2020 | Listed for sale | $1,649,000+107.2%$665/sqft |
Source: Exclusive Estate Properties Inc #SR20168588 Report a problem | ||
| 3/1/2013 | Sold | $796,000-0.4%$321/sqft |
Source: Public Record Report a problem | ||
| 1/25/2013 | Listed for sale | $799,000$322/sqft |
Source: Rodeo Realty #SR13009088 Report a problem | ||
Public tax history
| Year | Property taxes | Tax assessment |
|---|---|---|
| 2025 | $23,764 +25% | $1,590,090 +2% |
| 2024 | $19,012 +2% | $1,558,913 +2% |
| 2023 | $18,641 +4.9% | $1,528,347 +2% |
| 2022 | $17,767 +1.2% | $1,498,380 +2% |
| 2021 | $17,551 +52.8% | $1,469,000 +57.4% |
| 2020 | $11,486 | $933,419 +2% |
| 2019 | $11,486 +5.1% | $915,117 +6.2% |
| 2018 | $10,924 | $861,475 +2% |
| 2017 | $10,924 +6.4% | $844,584 +2% |
| 2016 | $10,265 +2.3% | $828,025 +1.5% |
| 2015 | $10,031 +1.1% | $815,589 +2% |
| 2014 | $9,918 | $799,613 +526.5% |
| 2012 | -- | $127,628 +2% |
| 2011 | -- | $125,126 +0.8% |
| 2010 | -- | $124,192 -0.2% |
| 2009 | -- | $124,488 +2% |
| 2008 | -- | $122,048 +2% |
| 2007 | -- | $119,656 +2% |
| 2006 | -- | $117,311 |
| 2005 | -- | $117,311 +4% |
| 2004 | -- | $112,758 +1.9% |
| 2003 | -- | $110,693 +2% |
| 2002 | -- | $108,524 +4% |
| 2000 | -- | $104,311 |
Find assessor info on the county website
Neighborhood: Studio City
Nearby homes
- $1,969,6004 bd3 ba1.9k sqft4425 Laurelgrove Ave, Studio City, CA 91604Off Market
- $1,803,9003 bd3 ba2.1k sqft4435 Laurelgrove Ave, Studio City, CA 91604Off Market
- $1,386,3002 bd2 ba1.4k sqft4455 Laurelgrove Ave, Studio City, CA 91604Off Market
- $2,993,2005 bd5 ba3.4k sqft4421 Laurelgrove Ave, Studio City, CA 91604Off Market
- $1,620,5003 bd2 ba1.9k sqft4441 Laurelgrove Ave, Studio City, CA 91604Off Market
- $1,483,2003 bd2 ba2k sqft12315 Rye St, Studio City, CA 91604Off Market
- $1,628,6004 bd3 ba2.4k sqft12314 Rye St, Studio City, CA 91604Off Market
- $1,212,6002 bd2 ba1.4k sqft4417 Laurelgrove Ave, Studio City, CA 91604Off Market
Nearby schools
GreatSchools rating
- 7/10Riverside Drive Charter Elementary SchoolGrades: K-5Distance: 1 mi
- 7/10Walter Reed Middle SchoolGrades: 6-8Distance: 0.9 mi
- 8/10North Hollywood Senior High SchoolGrades: 9-12Distance: 1.2 mi
Get a cash offer in 3 minutes
Find out how much your home could sell for in as little as 3 minutes with a no-obligation cash offer.
Estimated market value
$1,925,600
Get a cash offer in 3 minutes
Find out how much your home could sell for in as little as 3 minutes with a no-obligation cash offer.
Estimated market value
$1,925,600
- California
- Los Angeles County
- Los Angeles
- 91604
- Studio City
- 4431 Laurelgrove Ave
Nearby cities
Nearby neighborhoods
Nearby zip codes
Other Los Angeles Topics
