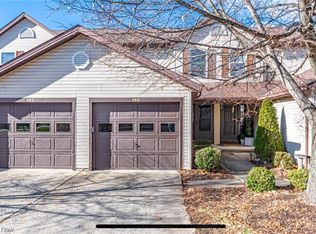
Charming 3-Bedroom Colonial in Laurel Glen Brunswick
Welcome to the desirable Laurel Glen neighborhood! This spacious 3-bedroom, 2.5-bath colonial offers a great location near schools, parks, shopping, and easy highway access.
Step inside from the oversized front porch into a bright living room and an eat-in kitchen with all appliances and plenty of cabinet space. The back deck opens to a private backyard perfect for relaxing or entertaining.
Highlights:
Attached 2-car garage with new opener
Full-size washer & dryer included
New hardwood floors, windows, paint, and fireplace
Spacious backyard with patio
No pets, no smoking, no housing vouchers.
This well-maintained home combines comfort and convenience schedule your showing today!
Lease: 6-month lease agreement (to be renewed after 6-months)
Rent: Due on or before the 1st of each month; considered late after the 5th (late fees may apply)
Security Deposit: Required at signing (equal to one month's rent unless otherwise agreed)
Utilities: Tenant responsible for electricity, gas, water, sewage, and trash pickup (approx. $300, based on usage)
Lawn & Snow: Tenant responsible for lawn mowing, snow removal from driveway, and basic landscaping
Smoking: Strictly prohibited inside the home
Pets: Not permitted
HOA Fees: Paid by owner; tenant must comply with HOA rules and regulations
Notice to Vacate: Minimum of 60 days' written notice required
Maintenance: Tenant responsible for keeping the property in clean, safe condition and promptly notifying owner of needed repairs
House for rent
Single family residence
Available Sun Nov 1 2026
No pets
Air conditioner, central air
In unit laundry
Attached garage parking
Forced air
What's special
Spacious backyard with patioOversized front porchNew hardwood floors
- 6 days |
- -- |
- -- |
Zillow last checked:
Listing updated:
Travel times
Facts & features
Interior
Bedrooms & bathrooms
- Bedrooms: 3
- Bathrooms: 3
- Full bathrooms: 2
- 1/2 bathrooms: 1
Heating
- Forced Air
Cooling
- Air Conditioner, Central Air
Appliances
- Included: Dishwasher, Dryer, Microwave Oven, Oven, Refrigerator, Washer
- Laundry: In Unit
Features
- Flooring: Hardwood
Interior area
- Total interior livable area: 1,437 sqft
Property
Parking
- Parking features: Attached, Garage
- Has attached garage: Yes
- Details: Contact manager
Features
- Patio & porch: Patio
Details
- Additional structures: Garage(s)
- Parcel number: 00318C06032
Construction
Type & style
- Home type: SingleFamily
- Property subtype: Single Family Residence
Community & HOA
Location
- Region: Brunswick
Financial & listing details
- Lease term: 6 Month
Nearby apartments for rent
Price history
| Date | Event | Price |
|---|---|---|
| 10/23/2026 | Price change | $1,990-18.4%$1/sqft |
Source: Zillow Rentals Report a problem | ||
| 10/17/2026 | Listed for rent | $2,440+10.9%$2/sqft |
Source: Zillow Rentals Report a problem | ||
| 10/16/2026 | Listing removed | $319,900$223/sqft |
Source: MLS Now #5224607 Report a problem | ||
| 10/2/2026 | Price change | $319,900-1.6%$223/sqft |
Source: MLS Now #5224607 Report a problem | ||
| 8/12/2026 | Price change | $325,000-3%$226/sqft |
Source: MLS Now #5224607 Report a problem | ||
| 7/3/2026 | Listing removed | $2,200$2/sqft |
Source: Zillow Rentals Report a problem | ||
| 7/3/2026 | Listed for sale | $335,000+8.1%$233/sqft |
Source: MLS Now #5224607 Report a problem | ||
| 5/26/2026 | Listed for rent | $2,200+12.8%$2/sqft |
Source: Zillow Rentals Report a problem | ||
| 9/27/2025 | Listing removed | $1,950$1/sqft |
Source: Zillow Rentals Report a problem | ||
| 9/3/2025 | Listed for rent | $1,950$1/sqft |
Source: Zillow Rentals Report a problem | ||
| 8/28/2025 | Listing removed | $310,000$216/sqft |
Source:  MLS Now #5103211 Report a problem MLS Now #5103211 Report a problem | ||
| 8/15/2025 | Price change | $310,000-2.8%$216/sqft |
Source: MLS Now #5103211 Report a problem | ||
| 7/16/2025 | Price change | $319,000-3%$222/sqft |
Source: MLS Now #5103211 Report a problem | ||
| 5/9/2025 | Price change | $329,000-2.9%$229/sqft |
Source: MLS Now #5103211 Report a problem | ||
| 3/1/2025 | Listed for sale | $339,000+3%$236/sqft |
Source: MLS Now #5103211 Report a problem | ||
| 2/10/2025 | Listing removed | $329,000$229/sqft |
Source: MLS Now #5060701 Report a problem | ||
| 11/19/2024 | Price change | $329,000-1.8%$229/sqft |
Source: MLS Now #5060701 Report a problem | ||
| 10/8/2024 | Price change | $335,000-4%$233/sqft |
Source: MLS Now #5060701 Report a problem | ||
| 9/30/2024 | Price change | $349,000-2.8%$243/sqft |
Source: MLS Now #5060701 Report a problem | ||
| 9/9/2024 | Price change | $359,000-2.7%$250/sqft |
Source: MLS Now #5060701 Report a problem | ||
| 8/9/2024 | Listed for sale | $369,000+110.9%$257/sqft |
Source: MLS Now #5060701 Report a problem | ||
| 12/7/2005 | Sold | $175,000+5.7%$122/sqft |
Source: Public Record Report a problem | ||
| 1/17/2003 | Sold | $165,500+347.3%$115/sqft |
Source: Public Record Report a problem | ||
| 7/1/2002 | Sold | $37,000$26/sqft |
Source: Public Record Report a problem | ||