This delightful 4 bedroom, 2 bath home is located in the very desirable North Napa Springwood neighborhood and across the street from Summerbrook Park that borders the picturesque Oak Knoll region. Situated on a generously sized lot, the front and back yards are a blank slate awaiting your creative touch to complete your architectural style. The back yard has three good sized raised vegetable/flower beds with ample room for kids, pets and adults to play and enjoy the Napa lifestyle. This attractive home has just been refreshed with whole house new interior paint. The exterior of the home was painted in 2023. The Living Room has a cozy fireplace and you will love the whole house laminate floors. The kitchen boasts granite counter tops, SS double sinks, disposal, pantry and 4 burner down draft cooktop and oven. This property and it's versatile location has so much to offer. with easy access to Hwy 29, Napa Valley Vine Trail, convenient shopping at Bel Air Shopping Center which includes Whole Foods, Trader Joe's, Target and OSH Garden Center, not to mention the short distance to World Class Restaurants, Wineries and Napa Recreation. Medical care facilities and public transportation close by as well. Don't wait to make this your Napa Valley Dream Home!
Closed
Tax assessed value
$770,000
4431 Meadowlark Drive, Napa, CA 94558
4beds
1,414sqft
Single Family Residence
Built in 1973
5,693 Square Feet Lot
$820,700 Zestimate®
$545/sqft
$3,893 Estimated rent
Home value
$820,700
$771,000 - $870,000
$3,893/mo
Zestimate® history
Owner options
List your home for rent
$3,893/mo
Rent Zestimate®
Find your next renter with Zillow Rental Manager. Plus, with online applications, you can quickly screen prospective tenants – for free.
$3,893/mo
Rent Zestimate®
Refinance and save
$4,944/mo
Est. payment
Refinancing to a lower rate could help reduce your monthly payments and save thousands over the life of the loan.
$4,944/mo
Est. payment
Explore your selling options
Work with a Zillow partner agent
Leverage their expertise and Zillow's premium Showcase listings to get your home seen by more buyers.
Get startedList with your own agent
Get your home in front of millions of buyers by listing it on Zillow.
Learn how to do itSell it yourself
Take full control of how buyers see your home on Zillow by listing For Sale by Owner (FSBO).
List your homeWhat's special
Zillow last checked:
Listing updated:
Listed by:
Denise Cook DRE #00902522 707-738-2145,
Coldwell Banker Brokers of the 707-258-5200
Bought with:
Ana B Flores, DRE #01459248
Golden Gate Sotheby's
Source: BAREIS,MLS#: 324040301 Originating MLS: Napa
Originating MLS: NapaFacts & features
Interior
Bedrooms & bathrooms
- Bedrooms: 4
- Bathrooms: 2
- Full bathrooms: 2
Rooms
- Room types: Kitchen, Living Room, Master Bathroom, Master Bedroom
Primary bedroom
- Features: Closet, Ground Floor, Walk-In Closet(s)
Bedroom
- Level: Main
Primary bathroom
- Features: Shower Stall(s)
Bathroom
- Features: Quartz, Tub w/Shower Over
- Level: Main
Kitchen
- Features: Granite Counters, Kitchen Island, Pantry Cabinet, Pantry Closet, Slab Counter, Stone Counters, Space in Kitchen
- Level: Main
Living room
- Level: Main
Heating
- Central
Cooling
- Ceiling Fan(s), None
Appliances
- Included: Built-In Electric Oven, Built-In Electric Range, Dishwasher, Disposal, Electric Cooktop, Free-Standing Refrigerator, Gas Water Heater, Insulated Water Heater, Plumbed For Ice Maker, Dryer, Washer
- Laundry: Electric, Gas Hook-Up, Ground Floor, In Garage
Features
- Flooring: Laminate, Tile
- Windows: Screens
- Has basement: No
- Number of fireplaces: 1
- Fireplace features: Brick, Decorative, Living Room
Interior area
- Total structure area: 1,414
- Total interior livable area: 1,414 sqft
Property
Parking
- Total spaces: 4
- Parking features: Attached, Garage Door Opener, Garage Faces Front, Inside Entrance, Side By Side
- Attached garage spaces: 2
- Uncovered spaces: 2
Features
- Levels: One
- Stories: 1
- Patio & porch: Patio
- Fencing: Wood
Lot
- Size: 5,693 Square Feet
- Features: See Remarks, Sidewalk/Curb/Gutter
Details
- Parcel number: 036323004000
- Special conditions: Offer As Is
Construction
Type & style
- Home type: SingleFamily
- Architectural style: Traditional
- Property subtype: Single Family Residence
Materials
- Wood Siding
- Foundation: Raised
- Roof: Composition,Shingle
Condition
- Year built: 1973
Utilities & green energy
- Electric: 220 Volts in Kitchen
- Sewer: Public Sewer
- Water: Public
- Utilities for property: Cable Available, Internet Available, Public
Community & HOA
Community
- Security: Carbon Monoxide Detector(s), Double Strapped Water Heater, Smoke Detector(s)
- Subdivision: Summerfield Estates
HOA
- Has HOA: No
Location
- Region: Napa
Financial & listing details
- Price per square foot: $545/sqft
- Tax assessed value: $770,000
- Annual tax amount: $9,475
- Date on market: 6/19/2024
Price history
| Date | Event | Price |
|---|---|---|
| 7/25/2024 | Sold | $770,000-3.5%$545/sqft |
Source:  BAREIS #324040301 Report a problem BAREIS #324040301 Report a problem | ||
| 7/4/2024 | Contingent | $798,000$564/sqft |
Source: BAREIS #324040301 Report a problem | ||
| 6/19/2024 | Listed for sale | $798,000$564/sqft |
Source: BAREIS #324040301 Report a problem | ||
Public tax history
| Year | Property taxes | Tax assessment |
|---|---|---|
| 2025 | $9,475 +586.6% | $770,000 +886.5% |
| 2024 | $1,380 +1.2% | $78,052 +2% |
| 2023 | $1,364 +1.1% | $76,523 +2% |
| 2022 | $1,350 +1.2% | $75,024 +2% |
| 2021 | $1,334 +0.7% | $73,554 +1% |
| 2020 | $1,324 +2.9% | $72,801 +2% |
| 2019 | $1,287 +2.6% | $71,374 +2% |
| 2018 | $1,254 -9.8% | $69,976 +2% |
| 2017 | $1,391 +7% | $68,605 +2% |
| 2016 | $1,300 +9.7% | $67,260 +1.5% |
| 2015 | $1,185 +2.2% | $66,251 +2% |
| 2014 | $1,160 +1.2% | $64,954 +0.5% |
| 2013 | $1,146 +15.6% | $64,662 +2% |
| 2012 | $991 -9.3% | $63,395 +2% |
| 2011 | $1,093 +15.2% | $62,153 +0.8% |
| 2010 | $949 -0.8% | $61,689 -0.2% |
| 2009 | $957 +2.7% | $61,834 +2% |
| 2008 | $932 +2.1% | $60,623 +2% |
| 2007 | $913 +0.7% | $59,435 +2% |
| 2006 | $906 | $58,271 +2% |
| 2005 | -- | $57,129 +2% |
| 2004 | -- | $56,010 +1.9% |
| 2003 | -- | $54,985 +2% |
| 2002 | -- | $53,908 +2% |
| 2001 | $769 | $52,852 +2% |
| 2000 | -- | $51,816 |
Find assessor info on the county website
Neighborhood: Springwood Estates
Nearby homes
- $814,5003 bd2 ba1.5k sqft4433 Meadowlark Dr, Napa, CA 94558Off Market
- $557,0002 bd1 ba1k sqft4429 Meadowlark Dr, Napa, CA 94558Off Market
- $791,8003 bd2 ba1.5k sqft4426 Jefferson St, Napa, CA 94558Off Market
- $815,1003 bd2 ba1.5k sqft4430 Jefferson St, Napa, CA 94558Off Market
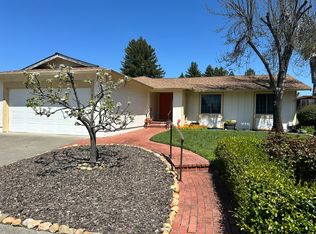
- $704,1003 bd2 ba1.1k sqft4435 Meadowlark Dr, Napa, CA 94558Off Market
- $746,2003 bd2 ba1.1k sqft4427 Meadowlark Dr, Napa, CA 94558Off Market
- $947,9004 bd3 ba2k sqft4422 Jefferson St, Napa, CA 94558Off Market
- $686,5003 bd2 ba1k sqft4434 Jefferson St, Napa, CA 94558Off Market
Nearby schools
GreatSchools rating
- 4/10Willow ElementaryGrades: K-5Distance: 0.5 mi
- 4/10Redwood Middle SchoolGrades: 6-8Distance: 1.5 mi
- 7/10Vintage High SchoolGrades: 9-12Distance: 1 mi
Schools provided by the listing agent
- District: Napa Valley Unified
Source: BAREIS. This data may not be complete. We recommend contacting the local school district to confirm school assignments for this home.
Get a cash offer in 3 minutes
Find out how much your home could sell for in as little as 3 minutes with a no-obligation cash offer.
Estimated market value
$820,700
Get a cash offer in 3 minutes
Find out how much your home could sell for in as little as 3 minutes with a no-obligation cash offer.
Estimated market value
$820,700
- California
- Napa County
- Napa
- 94558
- Springwood Estates
- 4431 Meadowlark Drive
Nearby cities
Nearby neighborhoods
Nearby zip codes
Other Napa Topics
