Fabulous two bedroom two-bath first floor with golf course view. New flooring, paint, cabinet full extention with granite. Perfect full resident or vacation home.
Sold for $235,000
$235,000
4431 Montrose Ln. #C, Myrtle Beach, SC 29579
2beds
1,279sqft
Condominium
Built in 2000
-- sqft lot
$233,800 Zestimate®
$184/sqft
$1,757 Estimated rent
Home value
$233,800
$220,000 - $248,000
$1,757/mo
Zestimate® history
Owner options
List your home for rent
$1,757/mo
Rent Zestimate®
Find your next renter with Zillow Rental Manager. Plus, with online applications, you can quickly screen prospective tenants – for free.
$1,757/mo
Rent Zestimate®
Refinance and save
$1,399/mo
Est. payment
Refinancing to a lower rate could help reduce your monthly payments and save thousands over the life of the loan.
$1,399/mo
Est. payment
Explore your selling options
Work with a Zillow partner agent
Leverage their expertise and Zillow's premium Showcase listings to get your home seen by more buyers.
Get startedList with your own agent
Get your home in front of millions of buyers by listing it on Zillow.
Learn how to do itSell it yourself
Take full control of how buyers see your home on Zillow by listing For Sale by Owner (FSBO).
List your homeWhat's special
Zillow last checked:
Listing updated:
Listed by:
William A Charlson 843-602-4597,
Legends Real Estate
Bought with:
Margot Layland, 115088
Legends Real Estate
Source: CCAR,MLS#: 2529011 Originating MLS: Coastal Carolinas Association of Realtors
Originating MLS: Coastal Carolinas Association of RealtorsFacts & features
Interior
Bedrooms & bathrooms
- Bedrooms: 2
- Bathrooms: 2
- Full bathrooms: 2
Rooms
- Room types: Foyer, Screened Porch, Utility Room
Primary bedroom
- Features: Main Level Master, Walk-In Closet(s)
Primary bathroom
- Features: Dual Sinks, Separate Shower, Vanity
Dining room
- Features: Living/Dining Room
Kitchen
- Features: Breakfast Area, Kitchen Exhaust Fan, Pantry, Stainless Steel Appliances, Solid Surface Counters
Other
- Features: Bedroom on Main Level, Entrance Foyer, Utility Room
Heating
- Central, Electric
Cooling
- Central Air
Appliances
- Included: Dishwasher, Disposal, Microwave, Oven, Range, Refrigerator, Range Hood, Dryer, Washer
- Laundry: Washer Hookup
Features
- Furnished, Window Treatments, Bedroom on Main Level, Breakfast Area, Entrance Foyer, High Speed Internet, Stainless Steel Appliances, Solid Surface Counters
- Flooring: Luxury Vinyl, Luxury VinylPlank, Tile
- Furnished: Yes
Interior area
- Total structure area: 1,444
- Total interior livable area: 1,279 sqft
Property
Parking
- Parking features: Parking Lot
Features
- Levels: One
- Stories: 1
- Patio & porch: Rear Porch, Patio, Porch, Screened
- Exterior features: Porch, Patio
- Pool features: Community, Outdoor Pool
- Has view: Yes
- View description: Golf Course
Lot
- Features: Near Golf Course, Outside City Limits, On Golf Course
Details
- Additional parcels included: ,
- Parcel number: 41600000024
- Zoning: mf
- Special conditions: None
Construction
Type & style
- Home type: Condo
- Architectural style: Low Rise
- Property subtype: Condominium
Materials
- Vinyl Siding
- Foundation: Slab
Condition
- Resale
- Year built: 2000
Details
- Warranty included: Yes
Utilities & green energy
- Utilities for property: Cable Available, Electricity Available, High Speed Internet Available, Trash Collection
Community & HOA
Community
- Features: Cable TV, Gated, Internet Access, Other, Golf, Long Term Rental Allowed, Pool, Short Term Rental Allowed
- Security: Gated Community, Smoke Detector(s), Security Service
- Subdivision: Gleneagles
HOA
- Has HOA: Yes
- Amenities included: Gated, Other, Pet Restrictions, Security, Trash, Cable TV, Maintenance Grounds
- Services included: Association Management, Common Areas, Internet, Legal/Accounting, Maintenance Grounds, Pest Control, Pool(s), Recreation Facilities, Sewer, Security, Trash, Water
- HOA fee: $335 monthly
Location
- Region: Myrtle Beach
Financial & listing details
- Price per square foot: $184/sqft
- Date on market: 12/7/2025
- Listing terms: Conventional
- Electric utility on property: Yes
Price history
| Date | Event | Price |
|---|---|---|
| 12/27/2025 | Sold | $235,000+102.6%$184/sqft |
Source:  CCAR #2529011 Report a problem CCAR #2529011 Report a problem | ||
| 6/26/2014 | Sold | $116,000$91/sqft |
Source: Agent Provided Report a problem | ||
Public tax history
Tax history is unavailable.
Neighborhood: 29579
Nearby homes
- $281,4003 bd2 ba1.6k sqft4431 Montrose Ln #4431, Myrtle Beach, SC 29579Off Market
- $226,3002 bd2 ba1.2k sqft4431 Montrose Ln UNIT 4430, Myrtle Beach, SC 29579Off Market
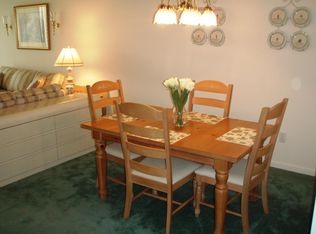
- $252,0003 bd2 ba1.5k sqft4431 Montrose Ln #4431, Myrtle Beach, SC 29579Sold
- $227,0002 bd2 ba1.3k sqft4431 Montrose Ln APT B, Myrtle Beach, SC 29579Off Market
- $235,0002 bd2 ba1.2k sqft4431 Montrose Ln #4431, Myrtle Beach, SC 29579Sold
- $287,7003 bd2 ba1.5k sqft4431 Montrose Ln #4431, Myrtle Beach, SC 29579Off Market
- $269,0003 bd2 ba1.6k sqft4431 Montrose Ln #4431, Myrtle Beach, SC 29579Off Market
- $231,8002 bd2 ba1.3k sqft4431 Montrose Ln #4431, Myrtle Beach, SC 29579Off Market
Nearby schools
GreatSchools rating
- 7/10Palmetto Bays Elementary SchoolGrades: PK-5Distance: 1.5 mi
- 8/10Ten Oaks MiddleGrades: 6-8Distance: 6.1 mi
- 7/10Carolina Forest High SchoolGrades: 9-12Distance: 3 mi
Schools provided by the listing agent
- Elementary: River Oaks Elementary
- Middle: Ten Oaks Middle School
- High: Carolina Forest High School
Source: CCAR. This data may not be complete. We recommend contacting the local school district to confirm school assignments for this home.


Get pre-qualified for a loan
At Zillow Home Loans, we can pre-qualify you in as little as 5 minutes with no impact to your credit score.An equal housing lender. NMLS #10287.
Sell for more on Zillow
Get a Zillow Showcase℠ listing at no additional cost and you could sell for .
$233,800
2% more
+$4,676
With Zillow Showcase(estimated)
$238,476
- South Carolina
- Horry County
- Myrtle Beach
- 29579
- 4431 Montrose Ln. Unit C
Nearby cities
Nearby neighborhoods
Nearby zip codes
Other Myrtle Beach Topics
