Skip main navigation
Off market
  • $298,400

    4431 N 111th Ln, Phoenix, AZ 85037

    2beds
    2baths
    931sqft
    SingleFamily
    Built in 1999
    4,416 Square Feet Lot
    $298,400 Zestimate®
    $321/sqft
    $1,632 Estimated rent

    Home value

    $298,400

    $283,000 - $313,000

    $1,632/mo

    Zestimate® history
    Loading
    Loading...

    Owner options

    List your home for rent

    $1,632/mo

    Rent Zestimate®

    Find your next renter with Zillow Rental Manager. Plus, with online applications, you can quickly screen prospective tenants – for free.

    Learn more

    $1,632/mo

    Rent Zestimate®

    Refinance and save

    $1,748/mo

    Est. payment

    Refinancing to a lower rate could help reduce your monthly payments and save thousands over the life of the loan.

    See today's rates

    $1,748/mo

    Est. payment

    Explore your selling options

    Work with a Zillow partner agent

    Leverage their expertise and Zillow's premium Showcase listings to get your home seen by more buyers.

    Get started

    List with your own agent

    Get your home in front of millions of buyers by listing it on Zillow.

    Learn how to do it

    Sell it yourself

    Take full control of how buyers see your home on Zillow by listing For Sale by Owner (FSBO).

    List your home

    What's special

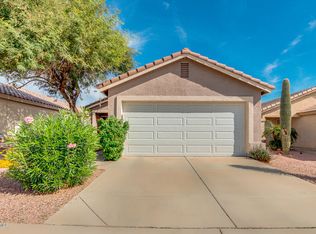
    Charming, all remodeled 2 Bedroom home nestled just off Camelback. Bright and inviting with all NEW interior & exterior paint. NEW ceramic plank tile. NEW plush carpet in bedrooms. NEW wood blinds. Refreshed Kitchen with NEW microwave, refreshed cabinetry & NEW hardware. Refrigerator included. Roomy Eating Area with backyard views. Master Ensuite has private Full Bath with NEW tile and lighting. 2nd Full Bath also has NEW tile and hardware. You will love the large, private backyard with NEW easy care rock. Covered patio for shade and plenty of room for pets or a garden. Located close to schools, restaurants, shopping, parks. Impeccable & sure to impress. Book your showing today. Owner Agent. Security cameras do not convey.

    This property is off market, which means it's not currently listed for sale or rent on Zillow. This may be different from what's available on other websites or public sources.
    Facts & features

    Interior

    Bedrooms & bathrooms
    • Bedrooms: 2
    • Bathrooms: 2
    Heating
    • Forced air, Electric
    Cooling
    • Refrigerator
    Appliances
    • Included: Dishwasher, Microwave, Range / Oven, Refrigerator
    • Laundry: Laundry in Garage, Wshr/Dry HookUp Only
    Features
    • Flooring: Tile, Carpet
    Interior area
    • Total interior livable area: 931 sqft

    Property

    Parking
    • Total spaces: 2
    • Parking features: Garage - Attached
    Features
    • Exterior features: Stucco
    • Fencing: Block
    Lot
    • Size: 4,416 sqft
    Details
    • Parcel number: 10290218

    Construction

    Type & style
    • Home type: SingleFamily
    Materials
    • Roof: Other
    Condition
    • Year built: 1999

    Utilities & green energy

    • Sewer: Sewer - Public
    • Utilities for property: SRP

    Community & neighborhood

    Location
    • Region: Phoenix

    HOA & financial

    HOA
    • Has HOA: Yes
    • HOA fee: $44 monthly

    Other

    Other facts
    • Ownership: Fee Simple
    • Architecture: Ranch
    • Cooling: Refrigeration
    • Dining Area: Eat-in Kitchen
    • Kitchen Features: Disposal, Pantry
    • Master Bathroom: Full Bth Master Bdrm
    • Parking: Electric Door Opener, Dir Entry frm Garage
    • Pool - Private: No Pool
    • Sewer: Sewer - Public
    • Unit Style: All on One Level
    • Utilities: SRP
    • Water: City Water
    • Source of SqFt: County Assessor
    • Construction: Frame - Wood
    • Const - Finish: Stucco, Painted
    • Association & Fees: Homeowners Assoc: Y
    • Association & Fees: HOA Paid: Monthly
    • Technology: HighSpd Intrnt Aval, Sat Dish TV Lsd
    • Complex Feature: Children's Playgrnd
    • Laundry: Laundry in Garage, Wshr/Dry HookUp Only
    • Assoc Rules/Info: NoVsble TrkTrlrRvBt, Rental OK (See Rmks), FHA Approved Prjct, VA Approved Prjct, Prof Managed
    • Items Updated: Kitchen Partial/Full: Partial
    • Services: City Services
    • Items Updated: Floor Partial/Full: Full
    • Items Updated: Bath(s) Partial/Full: Partial
    • Fencing: Block
    • Association Fee Incl: Common Area Maint
    • Features: 9+ Flat Ceilings
    • Fireplace: No Fireplace
    • Source Apx Lot SqFt: County Assessor
    • Landscaping: Desert Front, Gravel/Stone Back
    • Tax Municipality: Maricopa - COUNTY
    • Exterior Stories: 1
    • New Financing: Cash, VA, FHA, Conventional
    • Dwelling Styles: Detached
    • High School: Westview High School
    • Association & Fees: Cap Impv/Impt Fee$/%: $
    • Association & Fees: Cap Impv/ImptFee2$/%: $
    • Tax Year: 2018
    • Ownership: Fee Simple

    Price history

    DateEventPrice
    6/14/2019Sold$183,500+2.5%$197/sqft
    Source: ARMLS #5922306 Report a problem
    5/10/2019Pending sale$179,000$192/sqft
    Source: Keller Williams Realty Professional Partners #5922306 Report a problem
    5/7/2019Listed for sale$179,000+22275%$192/sqft
    Source: Keller Williams Realty Professional Partners #5922306 Report a problem
    2/12/2009Listing removed$800$1/sqft
    Source: Keller Williams Realty #4098571 Report a problem
    1/31/2009Listed for sale$800-98.8%$1/sqft
    Source: Keller Williams Realty #4098571 Report a problem
    11/26/2008Sold$69,000-27.3%$74/sqft
    Source: ARMLS #4031174 Report a problem
    8/7/2008Sold$94,907-50%$102/sqft
    Source: Public Record Report a problem
    9/19/2006Sold$190,000+142%$204/sqft
    Source: Public Record Report a problem
    6/17/1999Sold$78,500$84/sqft
    Source: Public Record Report a problem

    Public tax history

    YearProperty taxesTax assessment
    2025$1,048 +12.6%$25,070 +0.5%
    2024$931 -1.9%$24,950 +278.8%
    2023$949 +2.9%$6,587 -57.1%
    2022$922 +7.2%$15,360 +6.2%
    2021$860 +0.7%$14,460 +7.3%
    2020$853 -4.8%$13,470 +27.3%
    2019$897 $10,580 +8.3%
    2018$897 +6.7%$9,770 +11.5%
    2017$840 +12.2%$8,760 +7.2%
    2016$749 -6.1%$8,170 +12.7%
    2015$798 $7,250 +45.9%
    2014-- $4,970 +28.8%
    2013-- $3,860 -10.9%
    2012-- $4,330 -4.2%
    2011-- $4,520 -36.5%
    2010-- $7,120 -44.9%
    2009-- $12,920 -11.5%
    2008-- $14,600 +14.1%
    2007-- $12,800 +52.4%
    2006-- $8,400
    2005-- $8,400 +13.5%
    2004-- $7,400
    2003-- $7,400 +26.5%
    2002-- $5,850

    Find assessor info on the county website

    Neighborhood: Maryvale

    Nearby schools

    GreatSchools rating
    Schools provided by the listing agent
    • Elementary: Copper King Elementary
    • Middle: Copper King Elementary
    • High: Westview High School
    • District: Tolleson Union High School District (214)

    Source: The MLS. This data may not be complete. We recommend contacting the local school district to confirm school assignments for this home.

    Get a cash offer in 3 minutes
    Find out how much your home could sell for in as little as 3 minutes with a no-obligation cash offer.
    Estimated market value
    $298,400
    Get a cash offer in 3 minutes
    Find out how much your home could sell for in as little as 3 minutes with a no-obligation cash offer.
    Estimated market value
    $298,400