Best of Chicago's Vintage Homes!! Nestled on a tree-lined street in the heart of Ravenswood, this incredibly spacious 2-floor condo features exquisite details and lives like a single family home. This updated 2-bedroom, 2-bathroom condo, with office and downstairs living space, spans an impressive 2,200 square feet, offering a harmonious blend of classic elegance and modern convenience. Warmth embraces every corner boasting stained glass windows, coffered ceilings, majestic mahogany decorative molding and hardwood floors throughout. The inviting and expansive living room features a wood burning fireplace, perfect for cozy evenings adjacent to a home office with beautiful built-in bookcases and flooded with natural sunlight. The formal dining room with stunning built-ins and stained glass windows is a great place to host your next party or family event. A fresh modern white kitchen with stainless steel appliances opens with French doors to a breakfast nook and spacious mudroom, creating modern convenience at its best. The primary suite has a double vanity and walk-in closet, and the second bedroom is situated across from the 2nd full bathroom. Don't miss the lower level which is a great family room with flexible space for movie nights and creating memories with good friends and family. Large extra storage room in unit located off of downstairs family room. Additional highlights include AC, oversized assigned parking space, in-unit washer/dryer, additional assigned storage in common basement, bike room and common storage. Beautiful shared fenced in outdoor spaces in front and back. Walk to the Metra & Brown Line, top ranked restaurants, breweries and distilleries, Montrose shops, Ravenswood Elementary School, Lincoln Square, multiple parks, playgrounds, and coffee shops. Embrace the epitome of elegant living in this REMARKABLE Chicago home!!
Closed
$690,000
4431 N Paulina St APT 1S, Chicago, IL 60640
2beds
2,200sqft
Condominium, Duplex, Single Family Residence
Built in 1911
-- sqft lot
$733,200 Zestimate®
$314/sqft
$3,107 Estimated rent
Home value
$733,200
$653,000 - $821,000
$3,107/mo
Zestimate® history
Owner options
List your home for rent
$3,107/mo
Rent Zestimate®
Find your next renter with Zillow Rental Manager. Plus, with online applications, you can quickly screen prospective tenants – for free.
$3,107/mo
Rent Zestimate®
Refinance and save
$4,637/mo
Est. payment
Refinancing to a lower rate could help reduce your monthly payments and save thousands over the life of the loan.
$4,637/mo
Est. payment
Explore your selling options
Work with a Zillow partner agent
Leverage their expertise and Zillow's premium Showcase listings to get your home seen by more buyers.
Get startedList with your own agent
Get your home in front of millions of buyers by listing it on Zillow.
Learn how to do itSell it yourself
Take full control of how buyers see your home on Zillow by listing For Sale by Owner (FSBO).
List your homeWhat's special
Wood burning fireplaceTree-lined streetModern convenienceFresh modern white kitchenClassic eleganceExquisite detailsStunning built-ins
Zillow last checked:
Listing updated:
Listed by:
Elizabeth Licata 312-888-1183,
Compass
Bought with:
Katie Twyman
@properties Christie's International Real Estate
Source: MRED as distributed by MLS GRID,MLS#: 12329806
Facts & features
Interior
Bedrooms & bathrooms
- Bedrooms: 2
- Bathrooms: 2
- Full bathrooms: 2
Rooms
- Room types: Breakfast Room, Den, Foyer
Primary bedroom
- Features: Flooring (Hardwood), Bathroom (Full)
- Level: Main
- Area: 182 Square Feet
- Dimensions: 14X13
Bedroom 2
- Features: Flooring (Hardwood)
- Level: Main
- Area: 143 Square Feet
- Dimensions: 13X11
Bar entertainment
- Features: Flooring (Carpet)
- Level: Lower
- Area: 96 Square Feet
- Dimensions: 8X12
Breakfast room
- Features: Flooring (Ceramic Tile)
- Level: Main
- Area: 112 Square Feet
- Dimensions: 16X07
Den
- Features: Flooring (Hardwood)
- Level: Main
- Area: 78 Square Feet
- Dimensions: 13X06
Dining room
- Features: Flooring (Hardwood)
- Level: Main
- Area: 234 Square Feet
- Dimensions: 18X13
Family room
- Features: Flooring (Carpet)
- Level: Lower
- Area: 342 Square Feet
- Dimensions: 19X18
Foyer
- Features: Flooring (Hardwood)
- Level: Main
- Area: 42 Square Feet
- Dimensions: 6X7
Kitchen
- Features: Kitchen (Eating Area-Table Space, Pantry-Butler), Flooring (Hardwood)
- Level: Main
- Area: 120 Square Feet
- Dimensions: 15X08
Living room
- Features: Flooring (Hardwood)
- Level: Main
- Area: 364 Square Feet
- Dimensions: 28X13
Heating
- Radiator(s)
Cooling
- Central Air, Zoned
Appliances
- Included: Range, Microwave, Dishwasher, Refrigerator, Washer, Dryer, Disposal, Stainless Steel Appliance(s)
Features
- Basement: Finished,Full
Interior area
- Total structure area: 0
- Total interior livable area: 2,200 sqft
Property
Parking
- Total spaces: 1
- Parking features: Assigned, On Site, Owned
Accessibility
- Accessibility features: No Disability Access
Details
- Parcel number: 14182230221002
- Special conditions: List Broker Must Accompany
- Other equipment: Intercom, Ceiling Fan(s)
Construction
Type & style
- Home type: Condo
- Property subtype: Condominium, Duplex, Single Family Residence
Materials
- Brick, Stone
Condition
- New construction: No
- Year built: 1911
Utilities & green energy
- Electric: Circuit Breakers
- Sewer: Public Sewer
- Water: Lake Michigan
Community & HOA
Community
- Security: Carbon Monoxide Detector(s)
HOA
- Has HOA: Yes
- Services included: Heat, Water, Insurance, Exterior Maintenance, Lawn Care, Scavenger
- HOA fee: $576 monthly
Location
- Region: Chicago
Financial & listing details
- Price per square foot: $314/sqft
- Tax assessed value: $441,110
- Annual tax amount: $8,372
- Date on market: 4/8/2025
- Listing terms: Conventional
- Ownership: Condo
Price history
| Date | Event | Price |
|---|---|---|
| 5/14/2025 | Sold | $690,000+16%$314/sqft |
Source:  MRED as distributed by MLS GRID #12329806 Report a problem MRED as distributed by MLS GRID #12329806 Report a problem | ||
| 4/14/2025 | Contingent | $595,000$270/sqft |
Source: MRED as distributed by MLS GRID #12329806 Report a problem | ||
| 4/8/2025 | Listed for sale | $595,000+32.2%$270/sqft |
Source: MRED as distributed by MLS GRID #12329806 Report a problem | ||
| 10/12/2016 | Sold | $450,000$205/sqft |
Source: MRED as distributed by MLS GRID #09324161 Report a problem | ||
| 8/24/2016 | Listed for sale | $450,000+5.9%$205/sqft |
Source: @properties #09324161 Report a problem | ||
| 8/12/2013 | Sold | $425,000+0%$193/sqft |
Source: Public Record Report a problem | ||
| 6/6/2013 | Pending sale | $424,900$193/sqft |
Source: Koenig & Strey Real Living #08348038 Report a problem | ||
| 5/22/2013 | Listed for sale | $424,900+19.7%$193/sqft |
Source: Koenig & Strey Real Living #08348038 Report a problem | ||
| 12/15/2003 | Sold | $355,000+36.5%$161/sqft |
Source: Public Record Report a problem | ||
| 7/20/1999 | Sold | $260,000+34%$118/sqft |
Source: Public Record Report a problem | ||
| 6/5/1996 | Sold | $194,000$88/sqft |
Source: Public Record Report a problem | ||
Public tax history
| Year | Property taxes | Tax assessment |
|---|---|---|
| 2024 | -- | $44,111 +2.6% |
| 2023 | $8,373 | $42,999 |
| 2022 | -- | $42,999 |
| 2021 | -- | $42,999 -10.3% |
| 2020 | $9,986 +2.2% | $47,930 -1.5% |
| 2019 | $9,772 +1.7% | $48,640 |
| 2018 | $9,608 +5.9% | $48,640 +15.4% |
| 2017 | $9,072 +7.5% | $42,144 |
| 2016 | $8,441 +9.3% | $42,144 |
| 2015 | $7,723 +7% | $42,144 +8.4% |
| 2014 | $7,215 +9.4% | $38,888 |
| 2013 | $6,595 +1% | $38,888 |
| 2012 | $6,531 +12.8% | $38,888 -2.2% |
| 2011 | $5,788 +1.9% | $39,757 |
| 2010 | $5,680 +7.7% | $39,757 |
| 2009 | $5,274 +23.4% | $39,757 +8.9% |
| 2008 | $4,273 +7.8% | $36,499 |
| 2007 | $3,965 +0.8% | $36,499 |
| 2006 | $3,934 -12.4% | $36,499 +4.8% |
| 2005 | $4,493 +2.7% | $34,818 |
| 2004 | $4,376 +3.6% | $34,818 |
| 2003 | $4,223 -5% | $34,818 +40.7% |
| 2002 | $4,446 +13% | $24,749 |
| 2001 | $3,935 +16.6% | $24,749 |
| 2000 | $3,374 -0.3% | $24,749 +26.5% |
| 1999 | $3,385 | $19,565 |
Find assessor info on the county website
Neighborhood: Ravenswood
Nearby homes
- $688,2002 bd2 ba2.2k sqft4433 N Paulina St APT 1N, Chicago, IL 60640Off Market
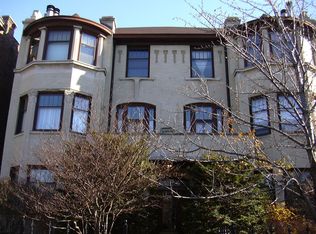
- $656,3002 bd-- ba16k sqft4433 N Paulina St APT 2N, Chicago, IL 60640Off Market
- $670,6002 bd2 ba1.8k sqft4431 N Paulina St APT 2S, Chicago, IL 60640Off Market

- $539,500-- bd-- ba16k sqft4433 N Paulina St APT 3N, Chicago, IL 60640Off Market
- $709,6003 bd2 ba16k sqft4431 N Paulina St APT 3S, Chicago, IL 60640Off Market
- $--2 bd2 ba1.9k sqft4433 N Paulina St #2, Chicago, IL 60640Off Market
- $1,206,0004 bd3 ba-- sqft4427 N Paulina St, Chicago, IL 60640Sold
- $--2 bd2 ba1.6k sqft4435 N Paulina St #4437-1, Chicago, IL 60640Off Market
Nearby schools
GreatSchools rating
- 8/10Ravenswood Elementary SchoolGrades: PK-8Distance: 0.1 mi
- 3/10Amundsen High SchoolGrades: 9-12Distance: 1 mi
Schools provided by the listing agent
- Elementary: Ravenswood Elementary School
- District: 299
Source: MRED as distributed by MLS GRID. This data may not be complete. We recommend contacting the local school district to confirm school assignments for this home.
Get a cash offer in 3 minutes
Find out how much your home could sell for in as little as 3 minutes with a no-obligation cash offer.
Estimated market value
$733,200
Get a cash offer in 3 minutes
Find out how much your home could sell for in as little as 3 minutes with a no-obligation cash offer.
Estimated market value
$733,200
- Illinois
- Cook County
- Chicago
- 60640
- Ravenswood
- 4431 N Paulina St Apartment 1S
Nearby cities
Nearby neighborhoods
Nearby zip codes
Other Chicago Topics
