Skip main navigation
Closed
  • $431,900

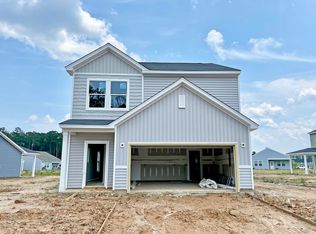
    4431 Palm Shadow, Summerville, SC 29485

    3beds
    1,745sqft
    Single Family Residence
    Built in 2023
    9,147.6 Square Feet Lot
    $424,900 Zestimate®
    $248/sqft
    $2,435 Estimated rent

    Home value

    $424,900

    $404,000 - $446,000

    $2,435/mo

    Zestimate® history
    Loading
    Loading...

    Owner options

    List your home for rent

    $2,435/mo

    Rent Zestimate®

    Find your next renter with Zillow Rental Manager. Plus, with online applications, you can quickly screen prospective tenants – for free.

    Learn more

    $2,435/mo

    Rent Zestimate®

    Refinance and save

    $2,510/mo

    Est. payment

    Refinancing to a lower rate could help reduce your monthly payments and save thousands over the life of the loan.

    See today's rates

    $2,510/mo

    Est. payment

    Explore your selling options

    Work with a Zillow partner agent

    Leverage their expertise and Zillow's premium Showcase listings to get your home seen by more buyers.

    Get started

    List with your own agent

    Get your home in front of millions of buyers by listing it on Zillow.

    Learn how to do it

    Sell it yourself

    Take full control of how buyers see your home on Zillow by listing For Sale by Owner (FSBO).

    List your home

    What's special

    Junior olympic sized poolLake marionAzalea parkDog parkWalking trailsHardwood stairsShared hall bathroom
    Welcome Home to the Jackson! This cozy home will be ready in July and sits on an oversized homesite with tons of space between your neighbors. Walking into the home you are greeted by a bright foyer with added oversized windows, the family room is bright as well and opens up to your kitchen and SUN ROOM! The sunroom features 5 windows and a glass back door, this would serve as a great breakfast or sitting area. The door off the sunroom takes you out the patio and large backyard which backs up to a green space which creates so much space between you and your neighbors! The kitchen features 42'' white cabinetry, gray backsplash, quartz countertops, stainless steel appliances and a gas range. Walking up the stairs you will notice the upgraded open stair rails and hardwood stairs.The large primary suite features 2 windows that overlook the backyard, 2 sinks, a tiled walk inshower with bench and soap niche, water closet and large walk in closet. Across the hall are two guest bedrooms, a shared hall bathroom and laundry room. Watson Hill features a Junior Olympic sized pool, playpark, cabanas, sports field, dog park, walking trails and more! Watson Hill is centrally located between Summerville and West Ashley offering all the conveniences the low country has to offer. With close proximity to Lake Moultrie, Lake Marion, Cypress Garden Plantation, Azalea Park, Hutchinson Square and a short drive to downtown Charleston and the beaches you can spend your days and nights enjoying an abundance of activities or just relaxing poolside at the neighborhood amenity center!

    Zillow last checked:

    Listing updated:

    Listed by:

    Ashton Charleston Residential

    Bought with:

    EXP Realty LLC

    Source: CTMLS,MLS#: 23007930MLS Logo

    Facts & features

    Interior

    Bedrooms & bathrooms
    • Bedrooms: 3
    • Bathrooms: 3
    • Full bathrooms: 2
    • 1/2 bathrooms: 1
    Heating
    • Natural Gas
    Cooling
    • Central Air
    Appliances
    • Laundry: Washer Hookup, Laundry Room
    Features
    • Ceiling - Smooth, High Ceilings, Kitchen Island, Walk-In Closet(s), Entrance Foyer, Pantry
    • Flooring: Carpet, Luxury Vinyl
    • Has fireplace: No
    Interior area
    • Total structure area: 1,745
    • Total interior livable area: 1,745 sqft

    Property

    Parking
    • Total spaces: 2
    • Parking features: Garage
    • Garage spaces: 2
    Features
    • Levels: Two
    • Stories: 2
    • Patio & porch: Patio
    • Spa features: Bath
    Lot
    • Size: 9,147 sqft
    • Features: 0 - .5 Acre

    Construction

    Type & style
    • Home type: SingleFamily
    • Architectural style: Traditional
    • Property subtype: Single Family Residence
    Materials
    • Vinyl Siding
    • Foundation: Slab
    Condition
    • New construction: Yes
    • Year built: 2023

    Utilities & green energy

    • Sewer: Public Sewer
    • Water: Public
    Green energy
    • Green verification: HERS Index Score

    Community & neighborhood

    Community
    • Community features: Clubhouse, Dog Park, Pool, Walk/Jog Trails
    Location
    • Region: Summerville
    • Subdivision: Watson Hill

    Other

    Other facts
    • Listing terms: Cash,Conventional,FHA,VA Loan

    Price history

    DateEventPrice
    8/4/2023Sold$431,900+4.9%$248/sqft
    Source: CTMLS #23007930 Report a problem
    7/9/2023Pending sale$411,900$236/sqft
    Source: CTMLS #23007930 Report a problem
    5/18/2023Price change$411,900+1.2%$236/sqft
    Source: CTMLS #23007930 Report a problem
    4/25/2023Price change$406,900+2.3%$233/sqft
    Source: CTMLS #23007930 Report a problem
    4/11/2023Listed for sale$397,690$228/sqft
    Source: CTMLS #23007930 Report a problem

    Public tax history

    Tax history is unavailable.

    Neighborhood: 29485

    Nearby schools

    GreatSchools rating
    Schools provided by the listing agent
    • Elementary: Beech Hill
    • Middle: East Edisto
    • High: Ashley Ridge

    Source: CTMLS. This data may not be complete. We recommend contacting the local school district to confirm school assignments for this home.

    Get a cash offer in 3 minutes
    Find out how much your home could sell for in as little as 3 minutes with a no-obligation cash offer.
    Estimated market value
    $424,900
    Get a cash offer in 3 minutes
    Find out how much your home could sell for in as little as 3 minutes with a no-obligation cash offer.
    Estimated market value
    $424,900