PARADISE FOUND — Gorgeous sailboat-access waterfront home on an oversized lot! This showcase-quality 2025 build features striking modern design, generous living space, and upscale finishes throughout. Thoughtfully crafted for comfort and style, it’s ideal for full-time living or the perfect seasonal coastal retreat. A rare opportunity to enjoy the boating lifestyle and elevated Florida living buyers are searching for. Step inside to a spacious, thoughtfully designed split floor plan filled with natural light, enhanced by transom windows above every window and door for a bright, cheerful feel throughout. A large flex room gives you the freedom to create anything you want — guest space, office, media room, or hobby studio. The modern open kitchen is a true centerpiece, featuring all-new stainless steel appliances, an abundance of cabinets, and generous prep space. The oversized island provides additional storage and the perfect gathering spot for entertaining and casual dining. An inside laundry room with utility sink leads to a massive garage with plenty of room for vehicles, storage, and all your boating and water toys. Situated at the end of a quiet street, the property has new tropical landscaping, a paver driveway, and standout curb appeal. Enjoy 125 feet of waterfront and the ultimate boating lifestyle — step out your back door, hop on your boat, and head straight to the Gulf with no bridges. The backyard offers ample room to entertain, relax, and enjoy peaceful sunset views over the water. Special note that this home is built to coastal building codes to with stand 180 MPH winds and has full storm protection for windows and doors. Located just minutes from downtown Punta Gorda, Fisherman’s Village, shopping, dining, and entertainment, this home combines modern comfort with true coastal adventure. Schedule your showing today and start living your Florida life now.
Sold for $395,000
$395,000
4431 Pelican Pointe Dr, Punta Gorda, FL 33950
3beds
1,920sqft
Manufactured Home, Single Family Residence
Built in 2025
0.32 Acres Lot
$394,100 Zestimate®
$206/sqft
$2,486 Estimated rent
Home value
$394,100
$355,000 - $437,000
$2,486/mo
Zestimate® history
Owner options
List your home for rent
$2,486/mo
Rent Zestimate®
Find your next renter with Zillow Rental Manager. Plus, with online applications, you can quickly screen prospective tenants – for free.
$2,486/mo
Rent Zestimate®
Refinance and save
$2,676/mo
Est. payment
Refinancing to a lower rate could help reduce your monthly payments and save thousands over the life of the loan.
$2,676/mo
Est. payment
Explore your selling options
Work with a Zillow partner agent
Leverage their expertise and Zillow's premium Showcase listings to get your home seen by more buyers.
Get startedList with your own agent
Get your home in front of millions of buyers by listing it on Zillow.
Learn how to do itSell it yourself
Take full control of how buyers see your home on Zillow by listing For Sale by Owner (FSBO).
List your homeWhat's special
Oversized islandStriking modern designGenerous prep spaceUpscale finishes throughoutLarge flex roomStandout curb appealGenerous living space
Zillow last checked:
Listing updated:
Listed by:
Adrienne Andreae 941-218-0044,
REAL BROKER, LLC 855-450-0442
Bought with:
Thomas Sons, 3342532
CENTURY 21 SUNBELT REALTY
Source: Stellar MLS,MLS#: C7521930 Originating MLS: Orlando Regional
Originating MLS: Orlando Regional
Facts & features
Interior
Bedrooms & bathrooms
- Bedrooms: 3
- Bathrooms: 2
- Full bathrooms: 2
Rooms
- Room types: Bonus Room
Primary bedroom
- Features: En Suite Bathroom, Walk-In Closet(s)
- Level: First
- Area: 196 Square Feet
- Dimensions: 14x14
Bedroom 2
- Features: Ceiling Fan(s), Walk-In Closet(s)
- Level: First
- Area: 143 Square Feet
- Dimensions: 13x11
Bedroom 3
- Features: Ceiling Fan(s), Walk-In Closet(s)
- Level: First
- Area: 99 Square Feet
- Dimensions: 9x11
Primary bathroom
- Features: Dual Sinks
- Level: First
- Area: 108 Square Feet
- Dimensions: 12x9
Bathroom 2
- Features: Shower No Tub
- Level: First
- Area: 50 Square Feet
- Dimensions: 5x10
Bonus room
- Features: Ceiling Fan(s), No Closet
- Level: First
- Area: 221 Square Feet
- Dimensions: 13x17
Dining room
- Level: First
- Area: 154 Square Feet
- Dimensions: 11x14
Kitchen
- Features: Pantry
- Level: First
- Area: 140 Square Feet
- Dimensions: 10x14
Laundry
- Level: First
- Area: 70 Square Feet
- Dimensions: 7x10
Living room
- Features: Ceiling Fan(s)
- Level: First
- Area: 266 Square Feet
- Dimensions: 19x14
Heating
- Central, Electric
Cooling
- Central Air
Appliances
- Included: Dishwasher, Dryer, Electric Water Heater, Microwave, Range, Range Hood, Refrigerator, Washer
- Laundry: Laundry Room
Features
- Ceiling Fan(s), Crown Molding, Eating Space In Kitchen, High Ceilings, Open Floorplan, Primary Bedroom Main Floor, Split Bedroom, Thermostat, Walk-In Closet(s)
- Flooring: Luxury Vinyl
- Doors: Sliding Doors
- Windows: Blinds, Window Treatments, Hurricane Shutters, Hurricane Shutters/Windows
- Has fireplace: No
Interior area
- Total structure area: 2,592
- Total interior livable area: 1,920 sqft
Property
Parking
- Total spaces: 2
- Parking features: Driveway, Oversized
- Attached garage spaces: 2
- Has uncovered spaces: Yes
- Details: Garage Dimensions: 27x23
Features
- Levels: One
- Stories: 1
- Exterior features: Lighting, Private Mailbox
- Has view: Yes
- View description: Water, Canal
- Has water view: Yes
- Water view: Water,Canal
- Waterfront features: Canal - Brackish, Brackish Canal Access, Bridges - No Fixed Bridges, Lift, Sailboat Water
Lot
- Size: 0.32 Acres
- Dimensions: 111 x 125
- Features: FloodZone, Landscaped
- Residential vegetation: Trees/Landscaped
Details
- Parcel number: 412319176005
- Zoning: MHC
- Special conditions: None
Construction
Type & style
- Home type: MobileManufactured
- Architectural style: Florida
- Property subtype: Manufactured Home, Single Family Residence
Materials
- Vinyl Siding
- Foundation: Stem Wall
- Roof: Metal
Condition
- New construction: No
- Year built: 2025
Utilities & green energy
- Sewer: Septic Tank
- Water: Public
- Utilities for property: Cable Available, Electricity Connected, Water Connected
Community & HOA
Community
- Pet fee: $0 monthly
- Subdivision: PELICAN POINTE 1ST ADD
HOA
- Has HOA: Yes
- HOA fee: $25 monthly
- HOA name: Beverly Hendrickson
- HOA phone: 941-916-9099
Location
- Region: Punta Gorda
Financial & listing details
- Price per square foot: $206/sqft
- Tax assessed value: $201,547
- Annual tax amount: $2,399
- Date on market: 2/16/2026
- Cumulative days on market: 2 days
- Listing terms: Cash,Conventional
- Ownership: Fee Simple
- Total actual rent: 0
- Electric utility on property: Yes
- Road surface type: Paved, Asphalt
- Body type: Triple Wide
Price history
| Date | Event | Price |
|---|---|---|
| 3/16/2026 | Sold | $395,000-1%$206/sqft |
Source:  Stellar MLS #C7521930 Report a problem Stellar MLS #C7521930 Report a problem | ||
| 2/19/2026 | Pending sale | $399,000$208/sqft |
Source: Stellar MLS #C7521930 Report a problem | ||
| 2/16/2026 | Listed for sale | $399,000$208/sqft |
Source: Stellar MLS #C7521930 Report a problem | ||
| 3/24/2021 | Listing removed | -- |
Source: Owner Report a problem | ||
| 9/20/2017 | Listing removed | $1,750$1/sqft |
Source: Owner Report a problem | ||
| 7/19/2017 | Listed for rent | $1,750+94.4%$1/sqft |
Source: Owner Report a problem | ||
| 1/30/2013 | Listing removed | $900 |
Source: Douglas Property Management Report a problem | ||
| 1/20/2013 | Listed for rent | $900-43.8% |
Source: Douglas Property Management Report a problem | ||
| 11/11/2012 | Listing removed | $1,600$1/sqft |
Source: Douglas Property Management Report a problem | ||
| 8/17/2012 | Listed for rent | $1,600$1/sqft |
Source: Douglas Property Management Report a problem | ||
Public tax history
| Year | Property taxes | Tax assessment |
|---|---|---|
| 2025 | $2,400 +5.7% | $145,571 +4% |
| 2024 | $2,270 -0.2% | $139,912 +3.2% |
| 2023 | $2,275 -25.7% | $135,587 -11.8% |
| 2022 | $3,064 +8.2% | $153,779 +10% |
| 2021 | $2,833 +6.5% | $139,799 +7.3% |
| 2020 | $2,659 +3.7% | $130,292 +2.7% |
| 2019 | $2,564 +12% | $126,847 +6.5% |
| 2018 | $2,290 | $119,076 +3.9% |
| 2017 | $2,290 +3.7% | $114,570 +13.2% |
| 2016 | $2,210 +5.5% | $101,166 +10% |
| 2015 | $2,094 +10.1% | $91,969 +48.8% |
| 2014 | $1,901 +95.3% | $61,809 +10.6% |
| 2013 | $974 +2.5% | $55,885 -29.1% |
| 2012 | $950 -28.4% | $78,774 |
| 2011 | $1,327 +75% | $78,774 -4.9% |
| 2010 | $758 -33.9% | $82,838 -25% |
| 2009 | $1,147 | $110,431 -14.4% |
| 2007 | -- | $128,935 -22% |
| 2006 | -- | $165,344 +7.8% |
| 2005 | -- | $153,315 +51.2% |
| 2004 | -- | $101,366 |
| 2003 | -- | $101,366 +5.2% |
| 2002 | $1,871 +49.8% | $96,366 +59.6% |
| 2001 | $1,249 -27.6% | $60,390 -32.4% |
| 2000 | $1,725 | $89,295 |
Find assessor info on the county website
Neighborhood: 33950
Nearby homes
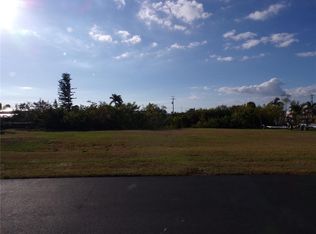
- $210,0000.337 Acres4499 Pelican Pointe Dr #19, Punta Gorda, FL 33950Sold

- $150,0000.287 Acres4421 Pelican Pointe Dr, Punta Gorda, FL 33950Sold
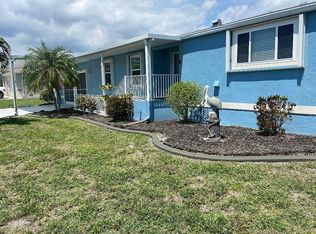
- $278,9003 bd2 ba1.7k sqft4440 Pelican Pointe Dr, Punta Gorda, FL 33950Off Market

- $370,2003 bd3 ba2k sqft4420 Pelican Pointe Dr, Punta Gorda, FL 33950Off Market
- $620,7003 bd2 ba1.9k sqft4510 Pelican Pointe Dr, Punta Gorda, FL 33950Off Market
- $244,3002 bd2 ba1.1k sqft4500 Deltona Dr, Punta Gorda, FL 33950Off Market
- $403,5004 bd3 ba2.1k sqft4521 Pelican Pointe Dr, Punta Gorda, FL 33950Off Market
- $--0.284 Acres4430 Deltona Dr, Punta Gorda, FL 33950Off Market
Nearby schools
GreatSchools rating
- 8/10Sallie Jones Elementary SchoolGrades: PK-5Distance: 2.2 mi
- 4/10Punta Gorda Middle SchoolGrades: 6-8Distance: 2.4 mi
- 5/10Charlotte High SchoolGrades: 9-12Distance: 2.2 mi
Schools provided by the listing agent
- Elementary: Sallie Jones Elementary
- Middle: Punta Gorda Middle
- High: Charlotte High
Source: Stellar MLS. This data may not be complete. We recommend contacting the local school district to confirm school assignments for this home.
Get a cash offer in 3 minutes
Find out how much your home could sell for in as little as 3 minutes with a no-obligation cash offer.
Estimated market value
$394,100
Get a cash offer in 3 minutes
Find out how much your home could sell for in as little as 3 minutes with a no-obligation cash offer.
Estimated market value
$394,100
- Florida
- Charlotte County
- Punta Gorda
- 33950
- 4431 Pelican Pointe Dr
Nearby cities
Nearby zip codes
Other Punta Gorda Topics
