Welcome to 4431 Pershing Avenue-an updated, spacious home in the highly desirable Downers Grove North neighborhood! From the moment you arrive, the fenced-in front yard and inviting front porch create a warm, welcoming feel. Step inside to an open-concept main level featuring a spacious great room with hardwood floors, a gas fireplace, a gorgeous kitchen with large island and prep sink, double ovens, warming drawer, and beverage refrigerator. The adjacent dining area and living space offer the perfect setting for everyday comfort and entertaining. The first-floor laundry/mudroom adds convenience (washer-2022, dryer-2023), and freshly painted rooms in neutral tones give the home a light, modern touch. Upstairs, the luxurious primary suite includes a spa-like bath, a private office/sitting room, and an expansive walk-in closet. Two of the additional three bedrooms have their own en-suite baths and walk-in closets, offering both space and privacy. The lower-level family room features a second gas fireplace, full bathroom, and walkout access to the back patio-ideal for entertaining or relaxing. The unfinished basement offers roughed-in plumbing, a 4th bedroom, and abundant storage space. Dual Zone heating and cooling (one A/C & furnace 2025) Additional features include a detached 2-car garage with oversized doors, a newer concrete driveway, beautiful Hardie Board siding, and a location that can't be beat-just a short walk to the Belmont Metra station, Downers Grove Rec Center, elementary school, and all the charm of downtown Downers Grove. Don't miss this incredible opportunity to own a beautifully updated home in one of Downers Grove's most sought-after neighborhoods!
Closed
Zillow last checked:
Listing updated:
Bought with:
Tammy Grayson
Keller Williams ONEChicago
Source: MRED as distributed by MLS GRID,MLS#: 12345596
Price history
| Date | Event | Price |
|---|---|---|
| 6/16/2025 | Sold | $800,000$229/sqft |
Source:  MRED as distributed by MLS GRID #12345596 Report a problem MRED as distributed by MLS GRID #12345596 Report a problem | ||
| 5/2/2025 | Contingent | $800,000$229/sqft |
Source: MRED as distributed by MLS GRID #12345596 Report a problem | ||
| 4/24/2025 | Listed for sale | $800,000+52.4%$229/sqft |
Source: MRED as distributed by MLS GRID #12345596 Report a problem | ||
| 8/10/2018 | Listing removed | $525,000$151/sqft |
Source: Baird & Warner Real Estate #09962926 Report a problem | ||
| 8/10/2018 | Listed for sale | $525,000$151/sqft |
Source: Baird & Warner Real Estate #09962926 Report a problem | ||
| 8/10/2018 | Pending sale | $525,000$151/sqft |
Source: Baird & Warner Real Estate #09962926 Report a problem | ||
| 8/10/2018 | Listed for sale | $525,000+4.2%$151/sqft |
Source: Baird & Warner Real Estate #09962926 Report a problem | ||
| 8/7/2018 | Sold | $504,000-4%$145/sqft |
Source: MRED as distributed by MLS GRID #09962926 Report a problem | ||
| 6/30/2018 | Pending sale | $525,000$151/sqft |
Source: Baird & Warner Real Estate #09962926 Report a problem | ||
| 5/25/2018 | Price change | $525,000-4.4%$151/sqft |
Source: Baird & Warner Real Estate #09962926 Report a problem | ||
| 4/28/2018 | Listed for sale | $549,000+15.6%$157/sqft |
Source: Metro Realty Inc. #09931921 Report a problem | ||
| 9/11/2014 | Sold | $475,000-4.8%$136/sqft |
Source: Public Record Report a problem | ||
| 8/14/2014 | Pending sale | $499,000$143/sqft |
Source: ERA Team Feinstein, LLC #08638781 Report a problem | ||
| 6/10/2014 | Listed for sale | $499,000+234.9%$143/sqft |
Source: ERA Team Feinstein, LLC #08638781 Report a problem | ||
| 10/14/1993 | Sold | $149,000$43/sqft |
Source: Public Record Report a problem | ||
Nearby homes
- $409,800-- bd1 ba1.2k sqft4435 Pershing Ave, Downers Grove, IL 60515Off Market
- $808,4004 bd3 ba3.1k sqft4427 Pershing Ave, Downers Grove, IL 60515Off Market
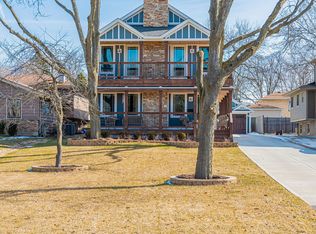
- $375,400-- bd2 ba1k sqft4439 Pershing Ave, Downers Grove, IL 60515Off Market
- $412,100-- bd1 ba1.3k sqft4423 Pershing Ave, Downers Grove, IL 60515Off Market
Get a cash offer in 3 minutes
Find out how much your home could sell for in as little as 3 minutes with a no-obligation cash offer.
Estimated market value
$1,018,100
