Skip main navigation
For sale
  • Price cut: $10K (8/7)
    $309,900

    4431 Ravine Dr, Friendswood, TX 77546

    4beds
    1,482sqft
    : 
    $2,456/mo
    Get pre-qualified
    Single Family Residence
    Built in 1973
    0.25 Acres Lot
    $305,500 Zestimate®
    $209/sqft
    $13/mo HOA

    What's special

    New cabinetsPlenty of workspaceQuartz countertopsCovered back patioWater viewsFully fenced backyardStunning kitchen
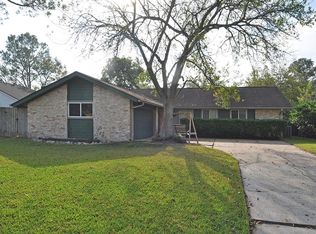
    Look no further! This beautifully remodeled 4-bedroom, 2-bath home is located in a highly desirable neighborhood with excellent schools and a peaceful creek view right from your backyard. Enjoy your own private access to the creek, making it the perfect place to relax and unwind. Inside, you'll find a bright, open layout with brand-new luxury vinyl plank flooring, fresh texture and paint throughout, and a stunning kitchen featuring new cabinets, quartz countertops, and plenty of workspace. Both bathrooms have been completely updated with custom vanities and beautifully tiled showers. Additional upgrades include a brand-new roof, a detached 2-car garage, and a covered back patio overlooking the fully fenced backyard. If you've been looking for a move-in-ready home with modern updates, water views, and a great location, this one is a must-see!
    30 days
    |
    620
    |
    68
    |

    Zillow last checked:

    Listing updated:

    Listed by:

    Serghei Behterev TREC #0749781 832-769-7069,

    LPT Realty, LLC

    Source: HAR,MLS#: 27297035MLS Logo

      Facts & features

      Interior

      Bedrooms & bathrooms
      • Bedrooms: 4
      • Bathrooms: 2
      • Full bathrooms: 2
      Rooms
      • Room types: Utility Room
      Primary bedroom
      • Level: First
      • Area: 176
      • Dimensions: 16x11
      Bedroom
      • Level: First
      • Area: 100
      • Dimensions: 10x10
      Bedroom
      • Level: First
      • Area: 130
      • Dimensions: 13x10
      Bedroom
      • Level: First
      • Area: 110
      • Dimensions: 11x10
      Other
      • Level: First
      • Area: 40
      • Dimensions: 8x5
      Dining room
      • Level: First
      • Area: 168
      • Dimensions: 21x8
      Kitchen
      • Level: First
      • Area: 168
      • Dimensions: 21x8
      Living room
      • Level: First
      • Area: 336
      • Dimensions: 21x16
      Primary bath
      • Level: First
      • Area: 45
      • Dimensions: 9x5
      Utility room
      • Features: In Garage
      Heating
      • Electric
      Cooling
      • Ceiling Fan(s), Electric
      Appliances
      • Included: Disposal, Electric Oven, Microwave, Electric Cooktop, Dishwasher
      • Laundry: Electric Dryer Hookup, Washer Hookup
      Features
      • Split Plan
      • Flooring: Tile, Vinyl
      • Number of fireplaces: 1
      • Fireplace features: Free Standing
      Interior area
      • Total structure area: 1,482
      • Total interior livable area: 1,482 sqft

      Property

      Parking
      • Total spaces: 2
      • Parking features: Attached
      • Attached garage spaces: 2
      Features
      • Stories: 1
      • Patio & porch: Covered
      • Exterior features: Back Green Space
      • Fencing: Back Yard,Full
      Lot
      • Size: 0.25 Acres
      • Features: Cleared, 0 Up To 1/4 Acre
      Details
      • Parcel number: 1043370000032

      Construction

      Type & style
      • Home type: SingleFamily
      • Architectural style: Traditional
      • Property subtype: Single Family Residence
      Materials
      • Brick, Cement Siding, Synthetic Stucco, Wood Siding
      • Foundation: Slab
      • Roof: Composition
      Condition
      • New construction: No
      • Year built: 1973

      Utilities & green energy

      • Sewer: Public Sewer
      • Water: Public

      Community & HOA

      Community
      • Subdivision: Forest Bend Sec 04
      HOA
      • Has HOA: Yes
      • HOA fee: $160 annually
      Location
      • Region: Friendswood

      Financial & listing details

      • Price per square foot: $209/sqft
      • Tax assessed value: $319,677
      • Annual tax amount: $6,752
      • Date on market: 7/12/2026
      • Listing terms: Cash,Conventional,FHA,Investor,Owner Will Carry,VA Loan
      • Road surface type: Asphalt

        Estimated market value

        $305,500

        $290,000 - $321,000

        $2,035/mo

        Price history

        DateEventPrice
        8/7/2026Price change$309,900-3.1%$209/sqft
        Source: HAR #27297035 Report a problem
        7/12/2026Listed for sale$319,900$216/sqft
        Source: HAR #27297035 Report a problem

        Public tax history

        YearProperty taxesTax assessment
        2025$2,011 +22.8%$319,677 +18.8%
        2024$1,638 +3%$269,089 -9.4%
        2023$1,590 +10.3%$297,059 +10.4%
        2022$1,441 $269,155 +19.5%
        2021-- $225,228 +13%
        2020-- $199,332 +9.5%
        2019$806 -72.3%$182,007 +70.4%
        2018$2,912 $106,810 -28.8%
        2017$2,912 +7.9%$150,000 -6.4%
        2016$2,699 -18.6%$160,330 +26.2%
        2015$3,315 $127,000 +0.6%
        2014$3,315 $126,190 +10.9%
        2013-- $113,761
        2012-- $113,761 -3.6%
        2011-- $118,018
        2010-- $118,018
        2009-- $118,018 -10%
        2008-- $131,145 +22.2%
        2007-- $107,290 +0.9%
        2006-- $106,326 +10%
        2005-- $96,660
        2004-- $96,660 +1.1%
        2003-- $95,600 +9.9%
        2002-- $86,980 +3.8%
        2001-- $83,800 +9.9%
        2000-- $76,260
        Find assessor info on the county website

        Monthly payment

        Est. payment

        Payment breakdown

        Explore the cost of this home by adjusting the details. Changes won't be saved.
        All calculations are estimates and provided by Zillow, Inc. for informational purposes only. Actual amounts may vary.
        HOA fees may include property taxes on listings classified as Co-Ops. Contact the listing agent and/or owner for fee details.
        Mortgage interest rates are dependent on a number of factors, including credit score, down payment, and repayment length. Interest rate data provided by Zillow Group Marketplace, Inc. as of 1/1/1970 from various mortgage lenders with which we have lead or other similar arrangements; the Estimated Payment is an average of those rates.
        See how much you could borrow to make a competitive offer.

        Climate risks

        Neighborhood: Forest Bend

        Getting around

        20 / 100
        Car-Dependent
        28 / 100
        Somewhat Bikeable

        Nearby schools

        GreatSchools rating
        Schools provided by the listing agent
        • Elementary: Wedgewood Elementary School
        • Middle: Brookside Intermediate School
        • High: Clear Brook High School

        Source: HAR. This data may not be complete. We recommend contacting the local school district to confirm school assignments for this home.

        A local agent can set up tours, give advice and negotiate with sellers.

        Browse local experts

        Similar homes