Skip main navigation
Closed
  • $1,421,000

    4431 Royal Saint George Dr, Avon, OH 44011

    6beds
    6,041sqft
    Single Family Residence
    Built in 2006
    9,870 Square Feet Lot
    $1,421,000 Zestimate®
    $235/sqft
    $5,255 Estimated rent

    Home value

    $1,421,000

    $1.31M - $1.56M

    $5,255/mo

    Zestimate® history
    Loading
    Loading...

    Owner options

    List your home for rent

    $5,255/mo

    Rent Zestimate®

    Find your next renter with Zillow Rental Manager. Plus, with online applications, you can quickly screen prospective tenants – for free.

    Learn more

    $5,255/mo

    Rent Zestimate®

    Refinance and save

    $9,790/mo

    Est. payment

    Refinancing to a lower rate could help reduce your monthly payments and save thousands over the life of the loan.

    See today's rates

    $9,790/mo

    Est. payment

    Explore your selling options

    Work with a Zillow partner agent

    Leverage their expertise and Zillow's premium Showcase listings to get your home seen by more buyers.

    Get started

    List with your own agent

    Get your home in front of millions of buyers by listing it on Zillow.

    Learn how to do it

    Sell it yourself

    Take full control of how buyers see your home on Zillow by listing For Sale by Owner (FSBO).

    List your home

    What's special

    Hot tubGolf course viewsFamily roomGame roomWork out roomFire pitPool table

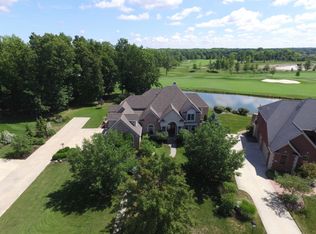
    One of Avon's most spectacular homes on prestigious Red Tail Golf Course! Custom built with a two story dramatic entrance leading to the great room with marvelous views of the 15th hole. The gourmet kitchen has a large eat-in dining area, Sub Zero ref, Wolf seven burner gas cooktop, double ovens, walk-in pantry and is open to the family room. Formal dining room with butler kitchen for your entertaining needs. First floor inlaw suite with an additional office/bedroom. The private master suite features a walk-in shower, soaking tub, huge double walk in closet with builtins and private office. Jack n Jill bath for the two additional upstairs bedrooms as well as another bedroom ensuite. Lower level game room, family room, work out room, theater/media room and wine cellar! First and second floor laundry with first floor pet shower. Three car heated garage with 220 line for EV charger, car wash with floor drain. Outdoor Wolf grill, fire pit and hot tub with water and golf course views

    This property is off market, which means it's not currently listed for sale or rent on Zillow. This may be different from what's available on other websites or public sources.

    Zillow last checked:

    Listing updated:

    Listed by:

    Cheri L Chalfin cheritaly@gmail.com(419)279-9748,

    Keller Williams Elevate

    Bought with:

    Jenae L Pavlich, 2002004788

    Howard Hanna

    Source: MLS Now,MLS#: 4461201MLS LogoOriginating MLS: Other/Unspecificed

    Facts & features

    Interior

    Bedrooms & bathrooms
    • Bedrooms: 6
    • Bathrooms: 6
    • Full bathrooms: 5
    • 1/2 bathrooms: 1
    • Main level bathrooms: 2
    • Main level bedrooms: 1
    Primary bedroom
    • Description: Flooring: Carpet
    • Features: Fireplace, Window Treatments
    • Level: Second
    • Dimensions: 22.00 x 14.00
    Bedroom
    • Description: Flooring: Carpet
    • Features: Window Treatments
    • Level: Second
    • Dimensions: 16.00 x 15.00
    Bedroom
    • Description: Flooring: Carpet
    • Features: Window Treatments
    • Level: Second
    • Dimensions: 14.00 x 13.00
    Bedroom
    • Description: Flooring: Carpet
    • Features: Window Treatments
    • Level: First
    • Dimensions: 13.00 x 13.00
    Bedroom
    • Description: Flooring: Carpet
    • Features: Window Treatments
    • Level: Second
    • Dimensions: 14.00 x 13.00
    Bedroom
    • Description: Flooring: Carpet
    • Features: Window Treatments
    • Level: Basement
    • Dimensions: 17.00 x 14.00
    Dining room
    • Description: Flooring: Wood
    • Features: Window Treatments
    • Level: First
    • Dimensions: 16.00 x 13.00
    Family room
    • Description: Flooring: Wood
    • Features: Fireplace, Window Treatments
    • Level: First
    • Dimensions: 16.00 x 16.00
    Great room
    • Description: Flooring: Carpet
    • Features: Fireplace, Window Treatments
    • Level: First
    • Dimensions: 21.00 x 17.00
    Kitchen
    • Description: Flooring: Wood
    • Features: Window Treatments
    • Level: First
    • Dimensions: 28.00 x 25.00
    Media room
    • Description: Flooring: Carpet
    • Level: Basement
    • Dimensions: 16.00 x 16.00
    Office
    • Description: Flooring: Carpet
    • Features: Window Treatments
    • Level: First
    • Dimensions: 16.00 x 13.00
    Other
    • Description: Flooring: Ceramic Tile
    • Level: Basement
    • Dimensions: 10.00 x 10.00
    Recreation
    • Description: Flooring: Other
    • Level: Basement
    • Dimensions: 40.00 x 18.00
    Heating
    • Forced Air, Gas, Zoned
    Cooling
    • Central Air
    Appliances
    • Included: Cooktop, Dryer, Dishwasher, Freezer, Disposal, Humidifier, Microwave, Oven, Refrigerator, Washer
    Features
    • Wired for Sound
    • Basement: Full,Finished,Sump Pump
    • Number of fireplaces: 3
    Interior area
    • Total structure area: 6,041
    • Total interior livable area: 6,041 sqft
    • Finished area above ground: 4,441
    • Finished area below ground: 1,600

    Property

    Parking
    • Total spaces: 3
    • Parking features: Attached, Drain, Electricity, Garage, Garage Door Opener, Heated Garage, Paved, Water Available
    • Attached garage spaces: 3
    Features
    • Levels: Two
    • Stories: 2
    • Pool features: Community
    • Has spa: Yes
    • Spa features: Hot Tub
    • Fencing: Invisible
    • Has view: Yes
    • View description: Golf Course, Water
    • Has water view: Yes
    • Water view: Water
    • Waterfront features: Waterfront
    • Frontage type: Golf Course
    Lot
    • Size: 9,870 Square Feet
    • Features: Irregular Lot, On Golf Course, Waterfront
    Details
    • Parcel number: 0400024128318

    Construction

    Type & style
    • Home type: SingleFamily
    • Architectural style: Colonial
    • Property subtype: Single Family Residence
    Materials
    • Brick, Stone
    • Roof: Asphalt,Fiberglass
    Condition
    • Year built: 2006

    Utilities & green energy

    • Sewer: Public Sewer
    • Water: Public

    Community & HOA

    Community
    • Features: Golf, Pool, Tennis Court(s)
    • Security: Security System
    • Subdivision: Red Tail Dev Sub
    HOA
    • Has HOA: Yes
    • Services included: Other
    • HOA fee: $475 annually
    • HOA name: Red Tail
    Location
    • Region: Avon

    Financial & listing details

    • Price per square foot: $235/sqft
    • Tax assessed value: $1,200,000
    • Annual tax amount: $14,010
    • Date on market: 5/26/2023
    • Cumulative days on market: 5 days
    • Listing terms: Cash,Conventional

    Price history

    DateEventPrice
    6/27/2023Sold$1,200,000-4.7%$199/sqft
    Source: MLS Now #4461201 Report a problem
    5/30/2023Pending sale$1,259,000$208/sqft
    Source: MLS Now #4461201 Report a problem
    5/26/2023Listed for sale$1,259,000+6.2%$208/sqft
    Source: MLS Now #4461201 Report a problem
    12/7/2021Sold$1,185,000-1.2%$196/sqft
    Source: MLS Now #4283171 Report a problem
    10/25/2021Pending sale$1,199,980$199/sqft
    Source: MLS Now #4283171 Report a problem
    5/27/2021Listed for sale$1,199,980$199/sqft
    Source: MLS Now #4283171 Report a problem
    5/26/2021Listing removed--
    Source: MLS Now #4277340 Report a problem
    5/26/2021Listed for sale$1,199,980$199/sqft
    Source: MLS Now #4277340 Report a problem
    5/14/2021Pending sale$1,199,980$199/sqft
    Source: MLS Now #4277340 Report a problem
    5/13/2021Listed for sale$1,199,980-4%$199/sqft
    Source: MLS Now #4277340 Report a problem
    5/9/2021Listing removed--
    Source: MLS Now #4266815 Report a problem
    4/2/2021Listed for sale$1,250,000+68.9%$207/sqft
    Source: MLS Now #4266815 Report a problem
    8/23/2013Sold$740,000-9.7%$122/sqft
    Source: Public Record Report a problem
    7/3/2013Listed for sale$819,900+16.3%$136/sqft
    Source: Keller Williams Realty Greater Cleveland West #3423678 Report a problem
    4/7/2012Sold$705,000-10.6%$117/sqft
    Source: Agent Provided Report a problem
    8/25/2011Price change$789,000-6%$131/sqft
    Source: Howard Hanna - Rocky River #3230783 Report a problem
    6/23/2011Price change$839,000-6.3%$139/sqft
    Source: Howard Hanna - Rocky River #3230783 Report a problem
    5/27/2011Listed for sale$895,000$148/sqft
    Source: Howard Hanna - Rocky River #3230783 Report a problem

    Public tax history

    YearProperty taxesTax assessment
    2024$20,647 +46%$420,000 +64.9%
    2023$14,144 +0.9%$254,700
    2022$14,011 -0.2%$254,700
    2021$14,040 -2.5%$254,700 +3.9%
    2020$14,398 +2.1%$245,140
    2019$14,106 +7.9%$245,140
    2018$13,073 +6.7%$245,140 +13.4%
    2017$12,257 -1.1%$216,130
    2016$12,399 -1%$216,130
    2015$12,522 -19.1%$216,130 -19.3%
    2014$15,471 +0.6%$267,900 +1.2%
    2013$15,374 +1.6%$264,770
    2012$15,127 $264,770 -64.8%
    2011-- $752,900
    2010-- --
    2009-- --
    2008$13,259 -1.5%--
    2007$13,459 +672.5%--
    2006$1,742 +12.9%--
    2005$1,543 +13.1%--
    2004$1,364 +2728.3%--
    2003$48 --
    Find assessor info on the county website

    Neighborhood: 44011

    Nearby schools

    GreatSchools rating
    Schools provided by the listing agent
    • District: Avon LSD - 4703

    Source: MLS Now. This data may not be complete. We recommend contacting the local school district to confirm school assignments for this home.

    Get a cash offer in 3 minutes
    Find out how much your home could sell for in as little as 3 minutes with a no-obligation cash offer.
    Estimated market value
    $1,421,000
    Get a cash offer in 3 minutes
    Find out how much your home could sell for in as little as 3 minutes with a no-obligation cash offer.
    Estimated market value
    $1,421,000