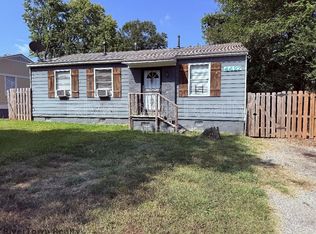
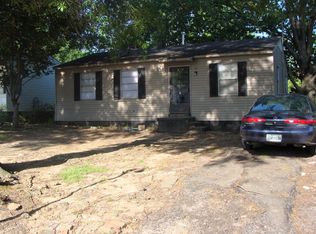
Affordable living in an established neighborhood. This newly built home offers comfort, style, and value all in one inviting package. Featuring 3 bedrooms and 2 full baths, the layout is perfect for everyday living with room to grow. Enjoy laminate flooring throughout, giving each space a clean and polished look. The modern kitchen includes beautiful granite countertops and large shaker cabinets, offering both durability and timeless appeal. Presale! The photos are a representation of the property. The home can be ready in 4-6 Months. Pictures are a mix of 2 different properties same floor plan. A great opportunity for owner occupants or investors looking for new construction where quality, convenience, and affordability come together.
New construction
$143,000
4431 Ryan St, Memphis, TN 38127
3beds
863sqft
Single Family Residence
Built in 2026
5,227 Square Feet Lot
$-- Zestimate®
$166/sqft
$-- HOA
What's special
Large shaker cabinetsModern kitchenLaminate flooring throughoutBeautiful granite countertops
- 224 days
- 51
- 12
Zillow last checked:
Listing updated:
Listed by:
Tanika N Bland,
BEST Real Estate Company 901-407-2177
Source: MAAR,MLS#: 10216398
Facts & features
Interior
Bedrooms & bathrooms
- Bedrooms: 3
- Bathrooms: 2
- Full bathrooms: 2
Primary bedroom
- Dimensions: 0 x 0
Dining room
- Features: Separate Dining Room
- Dimensions: 0 x 0
Kitchen
- Features: Pantry, Washer/Dryer Connections
Living room
- Dimensions: 0 x 0
Den
- Dimensions: 0 x 0
Heating
- Natural Gas
Cooling
- Central Air
Features
- 1 or More BR Down, All Bedrooms Down, Primary Down, Square Feet Source: Floor Plans (Builder/Architecture)
- Flooring: Tile, Wood Laminate Floors
- Has fireplace: No
Interior area
- Total interior livable area: 863 sqft
Property
Parking
- Parking features: Driveway/Pad
- Has uncovered spaces: Yes
Features
- Stories: 1
- Exterior features: Other (See REMARKS)
- Pool features: None
Lot
- Size: 5,227 Square Feet
- Dimensions: 50 x 113
- Features: Level
Details
- Parcel number: 071065 00008
Construction
Type & style
- Home type: SingleFamily
- Architectural style: Traditional
- Property subtype: Single Family Residence
Materials
- Wood/Composition
Condition
- New construction: Yes
- Year built: 2026
Details
- Builder name: Gifted Construction
Community & HOA
Community
- Subdivision: Ridgegrove B
Location
- Region: Memphis
Financial & listing details
- Price per square foot: $166/sqft
- Tax assessed value: $5,500
- Annual tax amount: $72
- Price range: $143K - $143K
- Date on market: 3/10/2026
- Cumulative days on market: 225 days
Estimated market value
Not available
Estimated sales range
Not available
$1,368/mo
Price history
| Date | Event | Price |
|---|---|---|
| 3/10/2026 | Listed for sale | $143,000-15.9%$166/sqft |
Source:  MAAR #10216398 Report a problem MAAR #10216398 Report a problem | ||
| 6/6/2025 | Listing removed | $170,000$197/sqft |
Source: MAAR #10193304 Report a problem | ||
| 4/2/2025 | Price change | $170,000+3%$197/sqft |
Source: MAAR #10193304 Report a problem | ||
| 4/1/2025 | Listed for sale | $165,000+184.5%$191/sqft |
Source: MAAR #10193304 Report a problem | ||
| 10/17/2007 | Sold | $58,000+41%$67/sqft |
Source: Public Record Report a problem | ||
| 7/12/2007 | Sold | $41,130-26.6%$48/sqft |
Source: Public Record Report a problem | ||
| 3/16/2005 | Sold | $56,000+366.3%$65/sqft |
Source: Public Record Report a problem | ||
| 12/31/1998 | Sold | $12,010+21.5%$14/sqft |
Source: Public Record Report a problem | ||
| 7/28/1998 | Sold | $9,885$11/sqft |
Source: Public Record Report a problem | ||
Public tax history
| Year | Property taxes | Tax assessment |
|---|---|---|
| 2025 | $72 -12% | $1,375 +10% |
| 2024 | $82 +8.1% | $1,250 |
| 2023 | $76 | $1,250 |
| 2022 | -- | -- |
| 2021 | -- | -- |
| 2020 | -- | -- |
| 2019 | -- | -- |
| 2018 | -- | -- |
| 2017 | $43 | -- |
| 2016 | $43 -87.7% | $1,250 -82.9% |
| 2014 | $346 | $7,300 |
| 2013 | -- | $7,300 -32.7% |
| 2012 | -- | $10,850 |
| 2011 | -- | $10,850 |
| 2010 | -- | $10,850 |
| 2009 | -- | $10,850 -15.9% |
| 2008 | -- | $12,900 |
| 2007 | -- | $12,900 |
| 2006 | -- | $12,900 |
| 2005 | -- | $12,900 +19.7% |
| 2004 | -- | $10,775 |
| 2003 | -- | $10,775 |
| 2002 | -- | $10,775 |
| 2001 | -- | $10,775 +38.6% |
| 2000 | -- | $7,775 |
Find assessor info on the county website
Monthly payment
Est. payment
Payment breakdown
Explore the cost of this home by adjusting the details. Changes won't be saved.Climate risks
Neighborhood: Shelby Forest-Frayser


Similar homes
- $129,9004 bd2 ba1.2k sqft4589 Range Line Rd, Memphis, TN 38127For Sale
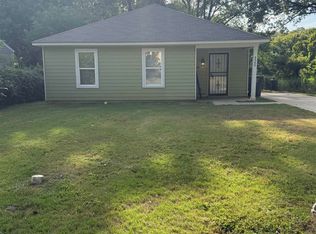 MLS ID #10231946, Princess C Parker, Crye-Leike, Inc., REALTORS. MAAR
 - $145,0003 bd2 ba1.1k sqft4406 Ryan St, Memphis, TN 38127New Construction
 MLS ID #10215336, Brett A Bernard, The Stamps Real Estate Company. MAAR
 - $134,9003 bd2 ba1k sqft646 Creekstone Cir, Memphis, TN 38127For Sale
 MLS ID #10232700, Kim L Foley, Laughter Realty Company. MAAR
 - $129,9003 bd1 ba971 sqft2282 Arlene Ave, Memphis, TN 38127For Sale
 MLS ID #10229398, Dean Harris, CrestCore Realty MphsBrokerage. MAAR
 - $135,0002 bd2 ba1k sqft2982 Shannon Ave, Memphis, TN 38108For Sale
 MLS ID #3527604, Pablo Pereyra. RealTracs MLS as distributed by MLS GRID
 - $140,0003 bd2 ba964 sqft2351 E Cable St, Memphis, TN 38114For SaleMLS ID #3306256, Anthony Mannie. RealTracs MLS as distributed by MLS GRID
