Located in one of Eastmark's most sought after sections, this beautifully maintained and highly upgraded home sits on a premium, park facing lot and offers an elevated living experience from the moment you arrive. Designed to reflect the feel of a luxury model home, it features neutral rectangular tile flooring, white cabinetry, Quartz countertops in the kitchen and baths, upgraded lighting and designer backsplashes throughout.
The chef's kitchen is a standout with its stainless steel Pro Series appliance package that includes a 48 inch gas range, built-in refrigerator and freezer, generous island with prep sink and abundant storage. The open concept design showcases 10 foot ceilings, 8 foot doors, custom wainscoting and a spacious family and dining room centered around a custom fireplace and entertainment wall.
The primary suite offers a true retreat with a spa inspired bath that includes a free standing soaking tub and frameless glass shower. A four panel sliding door connects the main living area to the backyard, creating seamless indoor and outdoor living. Additional features include a surround sound system in the family room, primary suite and patio, paver driveway and entry, epoxy garage floor, soft water system and RO system.
The lot provides added privacy with no rear neighbors, natural open space behind the home and views of the Superstitions. The home is also within walking distance to the 15 acre Pointe at Eastmark retail center with Safeway, Starbucks and dining options.
Eastmark offers an award winning lifestyle with heated pools, a vibrant community center, splash pads, parks, sport courts, walking and biking paths and ongoing community events for all ages. With top rated schools and convenient freeway and airport access, this location continues to be one of the most desirable in the East Valley.
Sold for $695,000
$695,000
4431 S BENTON Lane, Mesa, AZ 85212
4beds
2,237sqft
Single Family Residence
Built in 2018
8,700 Square Feet Lot
$697,300 Zestimate®
$311/sqft
$3,375 Estimated rent
Home value
$697,300
$642,000 - $760,000
$3,375/mo
Zestimate® history
Owner options
List your home for rent
$3,375/mo
Rent Zestimate®
Find your next renter with Zillow Rental Manager. Plus, with online applications, you can quickly screen prospective tenants – for free.
$3,375/mo
Rent Zestimate®
Refinance and save
$3,304/mo
Est. payment
Refinancing to a lower rate could help reduce your monthly payments and save thousands over the life of the loan.
$3,304/mo
Est. payment
Explore your selling options
Work with a Zillow partner agent
Leverage their expertise and Zillow's premium Showcase listings to get your home seen by more buyers.
Get startedList with your own agent
Get your home in front of millions of buyers by listing it on Zillow.
Learn how to do itSell it yourself
Take full control of how buyers see your home on Zillow by listing For Sale by Owner (FSBO).
List your homeWhat's special
Open concept designEpoxy garage floorViews of the superstitionsBuilt-in refrigerator and freezerWhite cabinetryDesigner backsplashes throughoutUpgraded lighting
Zillow last checked:
Listing updated:
Listed by:
Angela Gordon 520-370-1846,
eXp Realty
Bought with:
Hali Flickinger, SA694954000
My Home Group Real Estate
Martin Grodzki, SA696947000
My Home Group Real Estate
Source: ARMLS,MLS#: 6957581
Facts & features
Interior
Bedrooms & bathrooms
- Bedrooms: 4
- Bathrooms: 3
- Full bathrooms: 2
- 1/2 bathrooms: 1
Heating
- ENERGY STAR Qualified Equipment, Natural Gas
Cooling
- Central Air, Programmable Thmstat
Appliances
- Included: Water Softener Owned, Reverse Osmosis, Refrigerator, Built-in Microwave, Dishwasher, Disposal, Gas Range, Gas Oven, Water Purifier
- Laundry: Inside
Features
- Pantry, Quartz Countertops, High Speed Internet, Double Vanity, Eat-in Kitchen, Breakfast Bar, 9+ Flat Ceilings, No Interior Steps, Kitchen Island, Full Bth Master Bdrm, Separate Shwr & Tub
- Flooring: Tile
- Windows: Low Emissivity Windows, Solar Screens, Double Pane Windows
- Has basement: No
- Number of fireplaces: 1
- Fireplace features: Family Room, Gas
Interior area
- Total structure area: 2,237
- Total interior livable area: 2,237 sqft
Property
Parking
- Total spaces: 5
- Parking features: Tandem Garage, Garage Door Opener, Extended Length Garage, Direct Access
- Garage spaces: 3
- Uncovered spaces: 2
Features
- Stories: 1
- Patio & porch: Covered, Patio
- Exterior features: Private Yard
- Spa features: None
- Fencing: Block
- Has view: Yes
- View description: Mountain(s)
Lot
- Size: 8,700 Square Feet
- Features: East/West Exposure, Sprinklers In Rear, Sprinklers In Front, Desert Back, Desert Front, Gravel/Stone Front, Grass Back, Auto Timer H2O Front, Auto Timer H2O Back
Details
- Parcel number: 30494385
Construction
Type & style
- Home type: SingleFamily
- Architectural style: Ranch
- Property subtype: Single Family Residence
Materials
- Stucco, Wood Frame, Painted
- Roof: Tile
Condition
- Year built: 2018
Details
- Builder name: Calatlantic
Utilities & green energy
- Sewer: Public Sewer
- Water: City Water
Community & HOA
Community
- Features: Pool, Lake, Community Spa, Community Spa Htd, Playground, Biking/Walking Path
- Subdivision: EASTMARK DEVELOPMENT UNIT 7 NORTH PARCELS 7-6 THRU
HOA
- Has HOA: Yes
- Services included: Maintenance Grounds
- HOA fee: $128 monthly
- HOA name: Eastmark
- HOA phone: 480-625-3005
Location
- Region: Mesa
Financial & listing details
- Price per square foot: $311/sqft
- Tax assessed value: $560,100
- Annual tax amount: $3,038
- Date on market: 12/18/2025
- Cumulative days on market: 152 days
- Listing terms: Cash,Conventional,FHA,VA Loan
- Ownership: Fee Simple
Price history
| Date | Event | Price |
|---|---|---|
| 5/19/2026 | Sold | $695,000-1.4%$311/sqft |
Source:  ARMLS #6957581 Report a problem ARMLS #6957581 Report a problem | ||
| 4/4/2026 | Contingent | $705,000$315/sqft |
Source: ARMLS #6957581 Report a problem | ||
| 3/13/2026 | Price change | $705,000-0.7%$315/sqft |
Source: ARMLS #6957581 Report a problem | ||
| 12/18/2025 | Listed for sale | $710,000-3%$317/sqft |
Source: ARMLS #6957581 Report a problem | ||
| 6/10/2022 | Sold | $732,000+49.7%$327/sqft |
Source: Public Record Report a problem | ||
| 2/9/2020 | Listing removed | $2,499$1/sqft |
Source: One Way Homes #6029222 Report a problem | ||
| 1/24/2020 | Listed for rent | $2,499$1/sqft |
Source: One Way Homes, LLC Report a problem | ||
| 1/22/2020 | Listing removed | $489,000$219/sqft |
Source: Platinum Living Realty #5983943 Report a problem | ||
| 1/16/2020 | Price change | $489,000+1.5%$219/sqft |
Source: Platinum Living Realty #5983943 Report a problem | ||
| 11/21/2019 | Price change | $482,000+1.9%$215/sqft |
Source: Platinum Living Realty #5983943 Report a problem | ||
| 11/4/2019 | Price change | $472,990-1%$211/sqft |
Source: Platinum Living Realty #5983943 Report a problem | ||
| 10/18/2019 | Price change | $477,990-1.4%$214/sqft |
Source: Platinum Living Realty #5983943 Report a problem | ||
| 10/11/2019 | Price change | $484,990-1%$217/sqft |
Source: Platinum Living Realty #5983943 Report a problem | ||
| 9/27/2019 | Listed for sale | $489,990+11.8%$219/sqft |
Source: Platinum Living Realty #5983943 Report a problem | ||
| 11/30/2018 | Sold | $438,453$196/sqft |
Source: Public Record Report a problem | ||
Public tax history
| Year | Property taxes | Tax assessment |
|---|---|---|
| 2025 | $2,341 -5.3% | $56,010 -2.1% |
| 2024 | $2,473 -2.1% | $57,230 +110.9% |
| 2023 | $2,525 -28.3% | $27,140 -27.1% |
| 2022 | $3,522 -5.4% | $37,220 +8.3% |
| 2021 | $3,721 +145.5% | $34,360 +4.1% |
| 2020 | $1,516 -60.4% | $33,020 +165.5% |
| 2019 | $3,830 | $12,435 +4.3% |
| 2018 | $3,830 +225.4% | $11,925 +1.3% |
| 2017 | $1,177 +7.4% | $11,775 +41.7% |
| 2016 | $1,096 +204.3% | $8,310 +16.5% |
| 2015 | $360 | $7,136 |
Find assessor info on the county website
Neighborhood: 85212
Nearby homes
- $640,9004 bd2 ba2.2k sqft4437 S Benton Ln, Mesa, AZ 85212Off Market

- $847,1004 bd3 ba2.8k sqft4425 S Benton Ln, Mesa, AZ 85212Off Market
- $788,1004 bd3 ba2.8k sqft4443 S Benton Ln, Mesa, AZ 85212Off Market
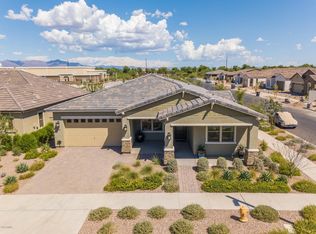
- $665,400-- bd3 ba2.2k sqft10652 E Corbin Ave, Mesa, AZ 85212Off Market
- $668,3004 bd3 ba2.8k sqft4451 S Benton Ln, Mesa, AZ 85212Off Market
- $535,9003 bd2 ba1.9k sqft10646 E Corbin Ave, Mesa, AZ 85212Off Market
- $580,800-- bd3 ba2.2k sqft10713 E Shepperd Ave, Mesa, AZ 85212Off Market
- $517,2004 bd-- ba1.8k sqft2977 E Shepperd Ave, Mesa, AZ 85212Off Market
Nearby schools
GreatSchools rating
- 8/10Silver Valley ElementaryGrades: PK-6Distance: 2 mi
- 6/10Eastmark High SchoolGrades: 7-12Distance: 1.6 mi
Schools provided by the listing agent
- Elementary: Silver Valley Elementary
- Middle: Eastmark High School
- High: Eastmark High School
- District: Queen Creek Unified District
Source: ARMLS. This data may not be complete. We recommend contacting the local school district to confirm school assignments for this home.
Get a cash offer in 3 minutes
Find out how much your home could sell for in as little as 3 minutes with a no-obligation cash offer.
Estimated market value
$697,300
Get a cash offer in 3 minutes
Find out how much your home could sell for in as little as 3 minutes with a no-obligation cash offer.
Estimated market value
$697,300
- Arizona
- Maricopa County
- Mesa
- 85212
- 4431 S BENTON Lane
Nearby cities
Nearby neighborhoods
Nearby zip codes
Other Mesa Topics
