Skip main navigation
Off market
  • $568,300

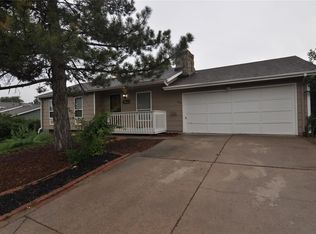
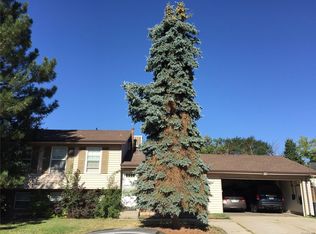
    4431 S Wright Ct, Morrison, CO 80465

    4beds
    1,698sqft
    SingleFamily
    Built in 1973
    7,169 Square Feet Lot
    $568,300 Zestimate®
    $335/sqft
    $3,261 Estimated rent

    Home value

    $568,300

    $540,000 - $597,000

    $3,261/mo

    Zestimate® history
    Loading
    Loading...

    Owner options

    List your home for rent

    $3,261/mo

    Rent Zestimate®

    Find your next renter with Zillow Rental Manager. Plus, with online applications, you can quickly screen prospective tenants – for free.

    Learn more

    $3,261/mo

    Rent Zestimate®

    Refinance and save

    $3,280/mo

    Est. payment

    Refinancing to a lower rate could help reduce your monthly payments and save thousands over the life of the loan.

    See today's rates

    $3,280/mo

    Est. payment

    Explore your selling options

    Work with a Zillow partner agent

    Leverage their expertise and Zillow's premium Showcase listings to get your home seen by more buyers.

    Get started

    List with your own agent

    Get your home in front of millions of buyers by listing it on Zillow.

    Learn how to do it

    Sell it yourself

    Take full control of how buyers see your home on Zillow by listing For Sale by Owner (FSBO).

    List your home

    What's special

    This 4 bed 3 bath home is bright and open home is fantastic for entertaining with a spacious addition boosting slate flooring with enough room for large dining table or pool table and living room set to watch your favorite sports or snuggle in for movies. Main living space wood floor planks sparkle and has cozy sitting room right in entry that is open to the remodeled updated kitchen with eat in island. Kitchen boosts new custom cabinets, granite counters and stainless steel appliances. Step out on the back custom covered patio with new poured concrete that is heated and enjoy a fun BBQ with friends with mounted TV for music or sports streamed. Master bedroom has been recently freshly painted with fantastic touches that include custom decorative lights, crown molding and walk in closet. Back yard is perfect for pets or play with new privacy fence. Updated electrical panel and electrical throughout interior with custom can lighting and dimmer switches. Plenty of space on side of house to park a boat or RV. Just up the street is huge park that is moments from your front yard. Don't miss a chance to tour this hot home in this hot market. Sale is contingent on Seller successfully purchasing a transition home. Showings start Saturday Dec 12, 2020.

    This property is off market, which means it's not currently listed for sale or rent on Zillow. This may be different from what's available on other websites or public sources.

    Facts & features

    Interior

    Bedrooms & bathrooms
    • Bedrooms: 4
    • Bathrooms: 3
    • Full bathrooms: 1
    • 3/4 bathrooms: 1
    • 1/2 bathrooms: 1
    Heating
    • Forced air
    Cooling
    • Other
    Appliances
    • Included: Dishwasher, Garbage disposal, Range / Oven, Refrigerator
    • Laundry: In Unit
    Features
    • Kitchen Island, Walk-In Closet(s), Vaulted Ceiling(s), Granite Counters, Open Floorplan, Master Suite
    • Flooring: Hardwood
    • Windows: Window Coverings
    • Basement: Partial
    • Has fireplace: Yes
    Interior area
    • Total interior livable area: 1,698 sqft
    • Finished area below ground: 0.00

    Property

    Parking
    • Total spaces: 2
    • Parking features: Garage - Attached
    Features
    • Patio & porch: Patio, Covered
    • Exterior features: Wood
    • Fencing: Full
    Lot
    • Size: 7,169 sqft
    Details
    • Parcel number: 5908216052
    • Zoning description: R-1B

    Construction

    Type & style
    • Home type: SingleFamily
    Materials
    • Frame
    • Roof: Composition
    Condition
    • Year built: 1973

    Utilities & green energy

    • Sewer: Public Sewer
    • Water: Public

    Community & neighborhood

    Security
    • Security features: Smoke Detector(s), Carbon Monoxide Detector(s), Video Doorbell
    Location
    • Region: Morrison

    Other

    Other facts
    • Flooring: Wood, Stone
    • Sewer: Public Sewer
    • WaterSource: Public
    • Heating: Forced Air
    • RoadSurfaceType: Paved
    • Appliances: Dishwasher, Refrigerator, Disposal, Gas Water Heater, Oven
    • GarageYN: true
    • AttachedGarageYN: true
    • HeatingYN: true
    • CoolingYN: true
    • PatioAndPorchFeatures: Patio, Covered
    • RoomsTotal: 7
    • Basement: Partial
    • ConstructionMaterials: Frame, Wood Siding
    • Roof: Composition
    • InteriorFeatures: Kitchen Island, Walk-In Closet(s), Vaulted Ceiling(s), Granite Counters, Open Floorplan, Master Suite
    • RentIncludes: Water
    • CoveredSpaces: 2
    • WindowFeatures: Window Coverings
    • Cooling: Other
    • BelowGradeFinishedArea: 0.00
    • StructureType: House
    • SecurityFeatures: Smoke Detector(s), Carbon Monoxide Detector(s), Video Doorbell
    • Fencing: Full
    • LaundryFeatures: In Unit
    • ExteriorFeatures: Private Yard
    • ZoningDescription: R-1B
    • MlsStatus: Pending
    • Road surface type: Paved

    Price history

    DateEventPrice
    1/12/2021Sold$485,000+3.2%$286/sqft
    Source: Public Record Report a problem
    12/15/2020Pending sale$470,000$277/sqft
    Source: Coldwell Banker Residential 18 #8965477 Report a problem
    12/11/2020Listed for sale$470,000+88%$277/sqft
    Source: Coldwell Banker Residential 18 #8965477 Report a problem
    8/29/2014Sold$250,000+0.4%$147/sqft
    Source: Public Record Report a problem
    8/1/2014Listed for sale$249,000+18.9%$147/sqft
    Source: RE/MAX Professionals #9799169 Report a problem
    3/22/2006Sold$209,500+9.7%$123/sqft
    Source: Public Record Report a problem
    6/14/2004Sold$191,000$112/sqft
    Source: Public Record Report a problem

    Public tax history

    YearProperty taxesTax assessment
    2025$3,386 +0%$35,648 +3.2%
    2024$3,385 +23.4%$34,558
    2023$2,743 -1.3%$34,558 +25.7%
    2022$2,779 +13.6%$27,503 -2.8%
    2021$2,446 $28,294 +13.4%
    2020$2,446 +1.3%$24,961
    2019$2,415 +8.2%$24,961 +12.1%
    2018$2,231 $22,269 +14.6%
    2017$2,231 +40.5%$19,432 +17.5%
    2016$1,588 $16,537
    2015$1,588 +17.8%$16,537 +23.9%
    2014$1,348 -2.7%$13,342
    2013$1,386 +1.9%$13,342 -3.7%
    2012$1,360 -3.2%$13,852
    2011$1,406 +0.1%$13,852 -3.9%
    2010$1,405 -4.4%$14,410
    2009$1,470 +0.4%$14,410 -4.1%
    2008$1,464 +5.1%$15,030
    2007$1,393 +2.4%$15,030 +6.4%
    2006$1,361 -0.5%$14,120 +1.7%
    2005$1,368 +8.3%$13,890
    2004$1,263 +0.8%$13,890
    2003$1,253 +1.7%$13,890 +2.3%
    2002$1,233 +6.8%$13,580 +17.1%
    2001$1,154 +4.1%$11,600
    2000$1,108 $11,600

    Find assessor info on the county website

    Neighborhood: 80465

    Nearby schools

    GreatSchools rating
    Schools provided by the listing agent
    • Elementary: Kendallvue
    • Middle: Carmody
    • High: Bear Creek
    • District: Jefferson County R-1

    Source: The MLS. This data may not be complete. We recommend contacting the local school district to confirm school assignments for this home.

    Get a cash offer in 3 minutes
    Find out how much your home could sell for in as little as 3 minutes with a no-obligation cash offer.
    Estimated market value
    $568,300
    Get a cash offer in 3 minutes
    Find out how much your home could sell for in as little as 3 minutes with a no-obligation cash offer.
    Estimated market value
    $568,300