Skip main navigation
Sold
  • Price Unknown

    4431 SW Creekview Dr, Lees Summit, MO 64082

    3beds
    1,659sqft
    Single Family Residence
    Built in 2003
    9,949 Square Feet Lot
    $399,400 Zestimate®
    $--/sqft
    $2,329 Estimated rent

    Home value

    $399,400

    $379,000 - $419,000

    $2,329/mo

    Zestimate® history
    Loading
    Loading...

    Owner options

    List your home for rent

    $2,329/mo

    Rent Zestimate®

    Find your next renter with Zillow Rental Manager. Plus, with online applications, you can quickly screen prospective tenants – for free.

    Learn more

    $2,329/mo

    Rent Zestimate®

    Refinance and save

    $590/mo

    Est. payment

    Refinancing to a lower rate could help reduce your monthly payments and save thousands over the life of the loan.

    See today's rates

    $590/mo

    Est. payment

    Explore your selling options

    Work with a Zillow partner agent

    Leverage their expertise and Zillow's premium Showcase listings to get your home seen by more buyers.

    Get started

    List with your own agent

    Get your home in front of millions of buyers by listing it on Zillow.

    Learn how to do it

    Sell it yourself

    Take full control of how buyers see your home on Zillow by listing For Sale by Owner (FSBO).

    List your home

    What's special

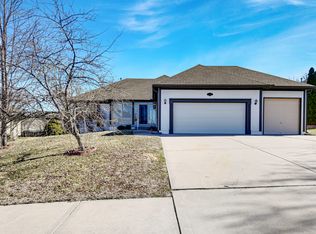
    Welcome Home! This meticulously maintained one-owner ranch-style home has so many features and updates such as all new interior paint, nearly new furnace & air conditioner, newer exterior paint and water heater, a new sump-pump, and plantation shutter window treatments throughout. This stunning home features vaulted ceilings throughout, skylights and a cozy fireplace with a custom mantle and brick surround. You'll love preparing Holiday meals and entertaining in the spacious kitchen with tons of cabinet space, tile backsplash, 2 pantries, and hardwood floors! The large country-kitchen dining area features hardwood floors and French doors that bathe the area with tons of natural light. The spacious primary bedroom suite has a large walk-in closet with storage system, and a private en-suite bath with a jetted soaker tub, separate glass shower and double vanity. The other 2 bedrooms have generous size closets and large windows to allow lots of natural light, and one bedroom features a built-in desk with bookshelves perfect for your student, a den or a home office! The main level also includes a convenient laundry room and easy access to the 3-car extra-deep garage. Step outside onto the patio that's perfect for grilling, overlooking a beautifully landscaped and fully fenced yard. Downstairs you'll find a full unfinished daylight basement with roughed-in bath plumbing just waiting to be finished for extra living space! The Stoney Creek Estates community offers families 3 swimming pools with covered cabanas, a community clubhouse, miles of neighborhood sidewalks for walking, 2 community playgrounds, and a sand volleyball court. Located adjacent to Osage Trails Park, offering residents access to walking trails, picnic areas, and a playground. Conveniently located just a short drive to your favorite restaurants and nightlife, shopping, golf, lakes with walking and bike trails, and easy highway access. And of course, it's in the award-winning Lee's Summit School District!

    Zillow last checked:

    Listing updated:

    Listed by:

    Jim Klebenstone 816-695-3382,

    ReeceNichols - Lees Summit,

    Rob Ellerman Team 816-304-4434,

    ReeceNichols - Lees Summit

    Bought with:

    Vickey Conrick, SP00237409

    Platinum Realty LLC

    Source: Heartland MLS as distributed by MLS GRID,MLS#: 2491034MLS Logo

    Facts & features

    Interior

    Bedrooms & bathrooms
    • Bedrooms: 3
    • Bathrooms: 2
    • Full bathrooms: 2
    Primary bedroom
    • Features: Carpet, Ceiling Fan(s), Walk-In Closet(s)
    • Level: Main
    Bedroom 2
    • Features: Carpet, Ceiling Fan(s)
    • Level: Main
    Bedroom 3
    • Features: Built-in Features, Carpet, Ceiling Fan(s)
    • Level: Main
    Primary bathroom
    • Features: Double Vanity, Separate Shower And Tub, Solid Surface Counter
    • Level: Main
    Bathroom 2
    • Features: Shower Over Tub, Solid Surface Counter
    • Level: Main
    Dining room
    • Features: Ceiling Fan(s)
    • Level: Main
    Family room
    • Features: Carpet, Fireplace
    • Level: Main
    Kitchen
    • Features: Pantry
    • Level: Main
    Heating
    • Forced Air, Natural Gas
    Cooling
    • Attic Fan, Electric
    Appliances
    • Included: Dishwasher, Disposal, Humidifier, Microwave, Built-In Electric Oven
    • Laundry: Laundry Room, Main Level
    Features
    • Ceiling Fan(s), Pantry, Smart Thermostat, Vaulted Ceiling(s), Walk-In Closet(s)
    • Flooring: Carpet, Ceramic Tile, Wood
    • Windows: Window Coverings, Skylight(s), Thermal Windows
    • Basement: Daylight,Full,Radon Mitigation System,Bath/Stubbed,Sump Pump
    • Number of fireplaces: 1
    • Fireplace features: Family Room, Gas Starter, Heat Circulator, Wood Burning
    Interior area
    • Total structure area: 1,659
    • Total interior livable area: 1,659 sqft
    • Finished area above ground: 1,659
    • Finished area below ground: 0

    Property

    Parking
    • Total spaces: 3
    • Parking features: Attached, Garage Door Opener
    • Attached garage spaces: 3
    Features
    • Patio & porch: Deck, Patio
    • Spa features: Bath
    • Fencing: Wood
    Lot
    • Size: 9,949 Square Feet
    • Features: Level
    Details
    • Parcel number: 69740113900000000

    Construction

    Type & style
    • Home type: SingleFamily
    • Architectural style: Traditional
    • Property subtype: Single Family Residence
    Materials
    • Board & Batten Siding, Frame
    • Roof: Composition
    Condition
    • Year built: 2003

    Utilities & green energy

    • Sewer: Public Sewer
    • Water: Public

    Community & HOA

    Community
    • Security: Security System
    • Subdivision: Stoney Creek Estates
    HOA
    • Has HOA: Yes
    • Amenities included: Clubhouse, Play Area, Pool, Trail(s)
    • Services included: All Amenities, Curbside Recycle, Trash
    • HOA fee: $590 annually
    • HOA name: Stoney Creek Homes Association
    Location
    • Region: Lees Summit

    Financial & listing details

    • Tax assessed value: $359,720
    • Annual tax amount: $4,426
    • Date on market: 5/30/2024
    • Listing terms: Cash,Conventional,FHA,VA Loan
    • Ownership: Estate/Trust

    Price history

    DateEventPrice
    6/25/2024Sold--
    Source: Heartland MLS as distributed by MLS GRID #2491034 Report a problem
    6/1/2024Pending sale$369,000$222/sqft
    Source: Heartland MLS as distributed by MLS GRID #2491034 Report a problem
    5/30/2024Listed for sale$369,000$222/sqft
    Source: Heartland MLS as distributed by MLS GRID #2491034 Report a problem

    Public tax history

    YearProperty taxesTax assessment
    2025$4,969 +11.4%$68,347 +10.7%
    2024$4,459 +0.7%$61,750
    2023$4,426 +6.1%$61,750 +19.5%
    2022$4,172 -2%$51,680
    2021$4,258 +8.8%$51,680 +9.9%
    2020$3,913 +2.8%$47,029
    2019$3,806 $47,029 +15.1%
    2018$3,806 +4.2%$40,850
    2017$3,654 +8.6%$40,850 +6.7%
    2016$3,364 +8.4%$38,285 +10.2%
    2014$3,103 +0.1%$34,749
    2013$3,101 -0.2%$34,749
    2012$3,107 +0.4%$34,749
    2011$3,094 +1.8%$34,749
    2010$3,038 -0.8%$34,749
    2009$3,061 +0.4%$34,749 -2%
    2008$3,049 -1.5%$35,458
    2007$3,095 +0.1%$35,458
    2006$3,094 +23.2%$35,458
    2005$2,510 +407.2%$35,458 +502%
    2004$495 $5,890
    2003-- --
    Find assessor info on the county website

    Neighborhood: 64082

    Nearby schools

    GreatSchools rating
    Schools provided by the listing agent
    • Elementary: Summit Pointe
    • Middle: Summit Lakes
    • High: Lee's Summit West

    Source: Heartland MLS as distributed by MLS GRID. This data may not be complete. We recommend contacting the local school district to confirm school assignments for this home.

    Get a cash offer in 3 minutes
    Find out how much your home could sell for in as little as 3 minutes with a no-obligation cash offer.
    Estimated market value
    $399,400
    Get a cash offer in 3 minutes
    Find out how much your home could sell for in as little as 3 minutes with a no-obligation cash offer.
    Estimated market value
    $399,400