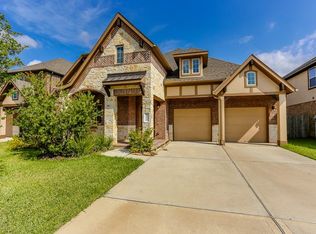
Experience refined waterfront living in this beautifully designed home nestled in the highly desirable Windsor Estates community. Showcasing an open-concept floor plan with soaring ceilings and abundant natural light, this residence offers the perfect blend of elegance and everyday comfort. The gourmet island kitchen features granite countertops, stainless steel appliances, abundant cabinetry, and flows seamlessly into the spacious living and dining areas. The luxurious primary suite provides a peaceful retreat, while the upstairs game room and media room offer exceptional space for entertaining. Enjoy premium upgrades, including hardwood flooring, oversized doors, a whole-home water softener, reverse osmosis system, and sprinkler system. Relax on the covered patio overlooking serene lake views. Conveniently located near top-rated Fort Bend ISD schools, shopping, dining, and major commuter routes, this move-in-ready home is one you won't want to miss.
For sale
Price cut: $16K (8/4)
$519,000
4431 Selwyn Rd, Richmond, TX 77407
4beds
3,087sqft
Single Family Residence
Built in 2014
7,426 Square Feet Lot
$500,100 Zestimate®
$168/sqft
$75/mo HOA
What's special
Reverse osmosis systemHardwood flooringOpen-concept floor planWhole-home water softenerAbundant natural lightStainless steel appliancesGranite countertops
- 84 days
- 172
- 11
Zillow last checked:
Listing updated:
Listed by:
Shamim Momin TREC #0749439 832-913-9492,
Momin Properties LLC
Source: HAR,MLS#: 26153179
Facts & features
Interior
Bedrooms & bathrooms
- Bedrooms: 4
- Bathrooms: 4
- Full bathrooms: 4
Rooms
- Room types: Family Room, Utility Room
Primary bedroom
- Level: First
- Area: 240
- Dimensions: 16x15
Bedroom
- Level: Second
- Area: 143
- Dimensions: 13x11
Bedroom
- Level: First
- Area: 110
- Dimensions: 11x10
Bedroom
- Level: First
- Area: 110
- Dimensions: 11x10
Dining room
- Level: First
- Area: 150
- Dimensions: 15x10
Family room
- Level: First
- Area: 256
- Dimensions: 16x16
Game room
- Level: Second
- Area: 320
- Dimensions: 20x16
Kitchen
- Level: First
- Area: 210
- Dimensions: 15x14
Media room
- Level: Second
- Area: 208
- Dimensions: 16x13
Utility room
- Level: First
- Area: 60
- Dimensions: 10x6
Heating
- Natural Gas
Cooling
- Electric
Appliances
- Included: Disposal, Convection Oven, Electric Oven, Microwave, Gas Range, Dishwasher
- Laundry: Electric Dryer Hookup, Gas Dryer Hookup, Washer Hookup
Features
- Prewired for Alarm System, 2 Bedrooms Down, 1 Bedroom Up, Primary Bed - 1st Floor
- Windows: Window Coverings
- Number of fireplaces: 1
- Fireplace features: Gas, Gas Log
Interior area
- Total structure area: 3,087
- Total interior livable area: 3,087 sqft
Property
Parking
- Total spaces: 2
- Parking features: Attached
- Attached garage spaces: 2
Features
- Stories: 1
- Patio & porch: Covered
- Has spa: Yes
- Fencing: Back Yard,Full
- Has view: Yes
- View description: Lake
- Has water view: Yes
- Water view: Lake
Lot
- Size: 7,426 Square Feet
- Features: Back Yard, Subdivided, Waterfront, 0 Up To 1/4 Acre
Details
- Parcel number: 8947030020130907
Construction
Type & style
- Home type: SingleFamily
- Architectural style: Traditional
- Property subtype: Single Family Residence
Materials
- Brick, Stone
- Foundation: Slab
- Roof: Composition
Condition
- New construction: No
- Year built: 2014
Utilities & green energy
- Water: Water District
Green energy
- Green verification: ENERGY STAR Certified Homes, LEED For Homes
Community & HOA
Community
- Security: Prewired for Alarm System
- Subdivision: Windsor Estates Sec 3
HOA
- Has HOA: Yes
- HOA fee: $900 annually
Location
- Region: Richmond
Financial & listing details
- Price per square foot: $168/sqft
- Tax assessed value: $479,395
- Annual tax amount: $11,548
- Date on market: 7/3/2026
- Listing terms: Cash,Conventional,FHA,VA Loan
- Road surface type: Concrete
Estimated market value
$500,100
$475,000 - $525,000
$3,255/mo
Price history
| Date | Event | Price |
|---|---|---|
| 8/4/2026 | Price change | $519,000-3%$168/sqft |
Source:  HAR #26153179 Report a problem HAR #26153179 Report a problem | ||
| 7/3/2026 | Price change | $535,000-9.7%$173/sqft |
Source: HAR #26153179 Report a problem | ||
| 7/1/2025 | Price change | $592,500-0.9%$192/sqft |
Source: HAR #98818328 Report a problem | ||
| 6/28/2025 | Listed for sale | $598,000+45.9%$194/sqft |
Source: HAR #98818328 Report a problem | ||
| 8/24/2019 | Listing removed | $2,600$1/sqft |
Source: Keller Williams Premier Realty Katy #69580286 Report a problem | ||
| 8/17/2019 | Listed for rent | $2,600$1/sqft |
Source: Keller Williams Premier Realty Katy #69580286 Report a problem | ||
| 8/1/2019 | Listing removed | $410,000$133/sqft |
Source: Keller Williams Premier Realty Katy #32885268 Report a problem | ||
| 5/27/2019 | Price change | $410,000-6.8%$133/sqft |
Source: Keller Williams Premier Realty Katy #32885268 Report a problem | ||
| 5/16/2019 | Price change | $440,000-1.1%$143/sqft |
Source: Keller Williams Premier Realty Katy #77013233 Report a problem | ||
| 5/2/2019 | Listed for sale | $445,000$144/sqft |
Source: Keller Williams Premier Realty #77013233 Report a problem | ||
Public tax history
| Year | Property taxes | Tax assessment |
|---|---|---|
| 2025 | $7,569 +6% | $479,395 +1.3% |
| 2024 | $7,141 +4.1% | $473,247 +4.5% |
| 2023 | $6,860 +32.8% | $453,015 +27.1% |
| 2022 | $5,167 +1.7% | $356,310 +10% |
| 2021 | $5,082 -4.7% | $323,920 -2.8% |
| 2020 | $5,333 +2.7% | $333,350 +4.5% |
| 2019 | $5,195 -1.4% | $319,010 +0.5% |
| 2018 | $5,267 -35.2% | $317,580 -2.3% |
| 2017 | $8,133 | $325,190 -1.7% |
| 2016 | $8,133 +97.7% | $330,900 +46.9% |
| 2015 | $4,114 +1849.8% | $225,310 +1859.2% |
| 2014 | $211 | $11,500 |
Find assessor info on the county website
Monthly payment
Est. payment
Payment breakdown
Explore the cost of this home by adjusting the details. Changes won't be saved.Climate risks
Neighborhood: 77407
Nearby schools
Schools provided by the listing agent
- Elementary: Walker Station Elementary School
- Middle: Sartartia Middle School
- High: Austin High School (Fort Bend)
Source: HAR. This data may not be complete. We recommend contacting the local school district to confirm school assignments for this home.
Similar homes
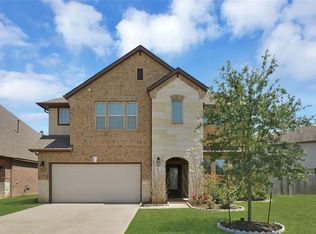
- $439,9994 bd4 ba2.9k sqft4526 Selwyn Rd, Richmond, TX 77407For Sale
 MLS ID #81398017, Sarah O'Shields, BHHS Karapasha Realty. HAR
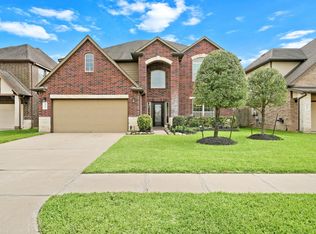
 - $519,9003 bd4 ba2.8k sqft17415 Meadow Light Dr, Richmond, TX 77407For Sale
 MLS ID #9313950, Sabika Jafri, The Sears Group. HAR
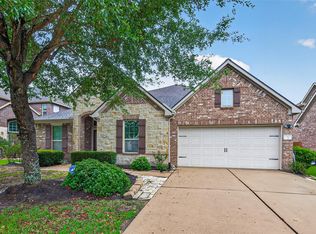
 - $550,0004 bd4 ba3.1k sqft3026 Frost Corner Pl, Richmond, TX 77406For Sale
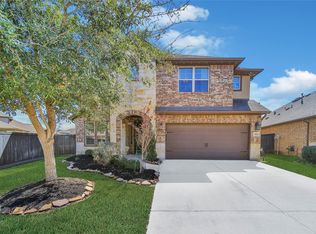 MLS ID #975503, Teena Simon, Realty Of America, LLC. HAR
 - $499,0004 bd4 ba3.7k sqft16911 N Aliana Rd, Richmond, TX 77407For Sale
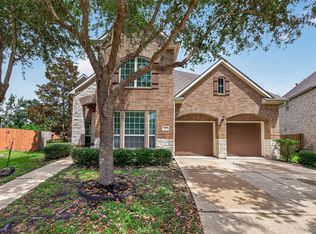 MLS ID #89180287, Stony Naquin, CB&A, Realtors- Loop Central. HAR
