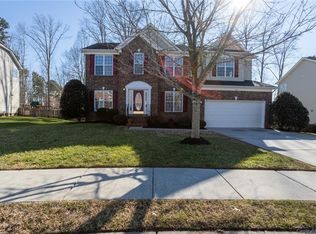
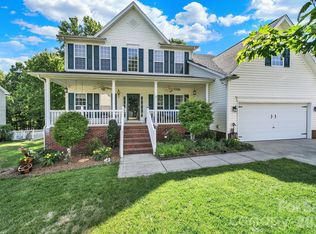
** SWIM ALL YEAR LONG IN YOUR CUSTOM HEATED POOL AND SPA ! ** Wonderfully Cared for Home near a Cul-De-Sac setting on a Private Lot. 3 New Heat & Cool Units 2025 & 1 AC was refurbished with its condenser replace as well ! Large Southern - style Full Front Covered Porch. Spacious Dining Room & Office w/French Doors on Either Side of the Entry Way. Light Bright Family Room w/Gas Fireplace & Kitchen are Open and Perfect for Entertaining ! Kitchen has Gas Cooking, Double Ovens, Large Center Island, Stainless Steel Appliances, Walk In Pantry, Travertine Backsplash & Granite Countertops ! Additional Library/Office Space on the Main Level could be use for Many Purposes, Potentially a 5th Bedroom. Beautiful Site Finished Hardwoods & Plantation Shutters complete the main level ! Expansive Loft Upstairs w/4 Large Bedrooms-3 with WI Closets ! Oversized Primary Suite with Custom Closet, Updated Bath, Spa like Seamless Shower, Tile, Lighting and Garden Tub ! Great Storage & Closet Space ! Enjoy Years of Play as you Swim in your Custom Pool & Spa while enjoying your Relaxing Private Yard complete with Tiki Bar ! Entertain Friends as you Cook Meals on your Newly Update Trek Deck & Patio Areas. Best Rated Schools, Only Low Country Taxes Paid ! Also a Community Pool & Playground. Close to Everything, Shopping, Restaurants, Beautiful LK Wylie & only 25 minutes to Charlotte/Douglas International Airport, with to much more great features to list, so make your Appointment to View this Tremendous Opportunity !
Under contract-no show
$650,000
4431 Sunset Rose Dr, Fort Mill, SC 29708
4beds
3,002sqft
Single Family Residence
Built in 2005
0.25 Acres Lot
$644,700 Zestimate®
$217/sqft
$70/mo HOA
What's special
Plantation shuttersExpansive loft upstairsBeautiful site finished hardwoodsLarge center islandSpacious dining roomStainless steel appliancesDouble ovens
- 22 days
- 1,482
- 153
Likely to sell faster than
Zillow last checked:
Listing updated:
Listed by:
John Somjak johnsomjak@aol.com,
Realty One Group Revolution
Source: Canopy MLS as distributed by MLS GRID,MLS#: 4415450
Facts & features
Interior
Bedrooms & bathrooms
- Bedrooms: 4
- Bathrooms: 3
- Full bathrooms: 2
- 1/2 bathrooms: 1
Primary bedroom
- Level: Upper
Heating
- Central, Forced Air, Zoned
Cooling
- Central Air, Electric, Zoned
Appliances
- Included: Dishwasher, Disposal, Double Oven, Gas Cooktop, Gas Water Heater, Microwave, Plumbed For Ice Maker, Self Cleaning Oven
- Laundry: Upper Level
Features
- Soaking Tub, Kitchen Island, Open Floorplan, Pantry, Storage, Walk-In Closet(s)
- Flooring: Carpet, Wood, Other
- Doors: French Doors, Insulated Door(s)
- Windows: Insulated Windows
- Has basement: No
- Attic: Pull Down Stairs
- Fireplace features: Family Room, Gas
Interior area
- Total structure area: 3,002
- Total interior livable area: 3,002 sqft
- Finished area above ground: 3,002
- Finished area below ground: 0
Property
Parking
- Total spaces: 6
- Parking features: Attached Garage, Other - See Remarks, Garage on Main Level
- Attached garage spaces: 2
- Uncovered spaces: 4
- Details: Multiple parking spaces will come in handy if needed for special occasions
Accessibility
- Accessibility features: Two or More Access Exits
Features
- Levels: Two
- Stories: 2
- Patio & porch: Covered, Front Porch, Porch
- Exterior features: Other - See Remarks
- Has private pool: Yes
- Pool features: Community, Fenced, Heated, In Ground, Outdoor Pool, Pool/Spa Combo
- Has spa: Yes
- Fencing: Fenced
Lot
- Size: 0.25 Acres
- Features: Cul-De-Sac, Level, Private
Details
- Additional structures: Shed(s), Other
- Parcel number: 6500000534
- Zoning: RD-I
- Special conditions: Standard
- Other equipment: Other - See Remarks
Construction
Type & style
- Home type: SingleFamily
- Property subtype: Single Family Residence
Materials
- Brick Partial, Vinyl
- Foundation: Crawl Space
Condition
- New construction: No
- Year built: 2005
Details
- Builder model: The Delaware
Utilities & green energy
- Sewer: County Sewer
- Water: County Water
- Utilities for property: Cable Available, Cable Connected, Electricity Connected, Satellite Internet Available, Underground Power Lines, Underground Utilities, Wired Internet Available
Community & HOA
Community
- Features: Picnic Area, Playground, Sidewalks, Street Lights
- Security: Carbon Monoxide Detector(s), Security System, Smoke Detector(s)
- Subdivision: Waterstone
HOA
- Has HOA: Yes
- HOA fee: $210 quarterly
- HOA name: Cusick
- HOA phone: 704-544-7779
Location
- Region: Fort Mill
Financial & listing details
- Price per square foot: $217/sqft
- Tax assessed value: $554,300
- Annual tax amount: $3,202
- Date on market: 8/21/2026
- Cumulative days on market: 22 days
- Listing terms: Cash,Conventional,VA Loan
- Electric utility on property: Yes
- Road surface type: Concrete, Paved
Estimated market value
$644,700
$612,000 - $677,000
$3,188/mo
Price history
| Date | Event | Price |
|---|---|---|
| 9/12/2026 | Pending sale | $650,000$217/sqft |
Source:  Canopy MLS as distributed by MLS GRID #4415450 Report a problem Canopy MLS as distributed by MLS GRID #4415450 Report a problem | ||
| 8/29/2026 | Listed for sale | $650,000$217/sqft |
Source: Canopy MLS as distributed by MLS GRID #4415450 Report a problem | ||
| 8/23/2026 | Pending sale | $650,000$217/sqft |
Source: Canopy MLS as distributed by MLS GRID #4415450 Report a problem | ||
| 8/21/2026 | Listed for sale | $650,000+73.3%$217/sqft |
Source: Canopy MLS as distributed by MLS GRID #4415450 Report a problem | ||
| 10/23/2019 | Sold | $375,000+1.4%$125/sqft |
Source: Canopy MLS as distributed by MLS GRID #3546062 Report a problem | ||
| 9/11/2019 | Pending sale | $370,000$123/sqft |
Source: Allen Tate Fort Mill #3546062 Report a problem | ||
| 9/5/2019 | Listed for sale | $370,000+40.2%$123/sqft |
Source: Allen Tate Fort Mill #3546062 Report a problem | ||
| 10/10/2005 | Sold | $263,961$88/sqft |
Source: Public Record Report a problem | ||
Public tax history
| Year | Property taxes | Tax assessment |
|---|---|---|
| 2025 | $3,202 +14.4% | $18,237 +15% |
| 2024 | $2,799 +3.2% | $15,858 |
| 2023 | $2,713 +0.9% | $15,858 |
| 2022 | $2,690 -20.3% | $15,858 |
| 2021 | $3,376 | $15,858 +16.6% |
| 2020 | -- | $13,606 +31.3% |
| 2019 | -- | $10,360 |
| 2018 | -- | $10,360 |
| 2017 | $1,540 | $10,360 |
| 2016 | $1,540 | $10,360 |
| 2014 | $1,540 | $10,360 -4.1% |
| 2013 | $1,540 | $10,800 |
| 2012 | -- | $10,800 +4% |
| 2010 | -- | $10,380 |
| 2009 | -- | $10,380 |
| 2008 | -- | $10,380 |
| 2007 | -- | $10,380 |
| 2006 | -- | $10,380 +652.2% |
| 2005 | -- | $1,380 |
| 2004 | -- | $1,380 |
| 2003 | -- | $1,380 |
Find assessor info on the county website
Monthly payment
Est. payment
Payment breakdown
Explore the cost of this home by adjusting the details. Changes won't be saved.Climate risks
Neighborhood: 29708
Nearby schools
Schools provided by the listing agent
- Elementary: Gold Hill
- Middle: Pleasant Knoll
- High: Fort Mill
Source: Canopy MLS as distributed by MLS GRID. This data may not be complete. We recommend contacting the local school district to confirm school assignments for this home.
Similar homes

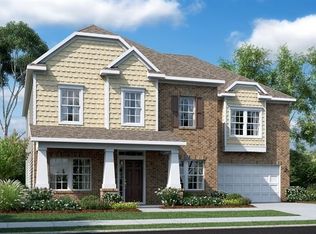
- $659,9003 bd4 ba2.9k sqft1472 Old Tara Ln, Fort Mill, SC 29708For Sale

 MLS ID #4415469, Steve Metarelis, OfferPad Brokerage LLC. Canopy MLS as distributed by MLS GRID
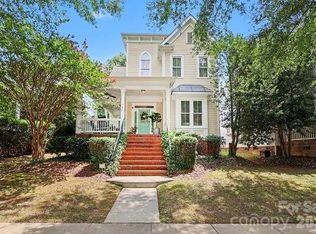
 - $650,0003 bd3 ba2.1k sqft742 Revival Row, Fort Mill, SC 29708For Sale
 MLS ID #4414341, Nicole Hall, Helen Adams Realty. Canopy MLS as distributed by MLS GRID
 - $529,0004 bd3 ba2.8k sqft3756 Leela Palace Way, Fort Mill, SC 29708For Sale
 MLS ID #4382782, Brandon Gafgen, Assist2sell Buyers & Sellers 1st Choice LLC. Canopy MLS as distributed by MLS GRID
 - $700,0005 bd3 ba2.9k sqft1063 Hunters Run Dr, Tega Cay, SC 29708For Sale
 MLS ID #4419643, Toni McIntyre, Real Broker, LLC. Canopy MLS as distributed by MLS GRID
 - $695,0003 bd3 ba2.3k sqft361 Elis Way, Fort Mill, SC 29708For SaleMLS ID #4418196, Cherie Burris, RE/MAX Executive. Canopy MLS as distributed by MLS GRID
- $519,0004 bd3 ba2.4k sqft3752 Leela Palace Way, Fort Mill, SC 29708For SaleMLS ID #4382778, Brandon Gafgen, Assist2sell Buyers & Sellers 1st Choice LLC. Canopy MLS as distributed by MLS GRID
- $475,0004 bd3 ba2.2k sqft3708 Leela Palace Way, Fort Mill, SC 29708For SaleMLS ID #4418045, Verria Hairston, Opendoor Brokerage LLC. Canopy MLS as distributed by MLS GRID
- $825,0005 bd4 ba3.7k sqft1526 Afton Way, Fort Mill, SC 29708For SaleMLS ID #4413306, Ryan Lerow, Redfin Corporation. Canopy MLS as distributed by MLS GRID
- $749,0003 bd4 ba2.9k sqft1596 Old Tara Ln, Fort Mill, SC 29708For SaleMLS ID #4368167, Linda Hall, Century 21 First Choice. Canopy MLS as distributed by MLS GRID
- $759,0004 bd4 ba2.5k sqft660 Revival Row, Fort Mill, SC 29708For SaleMLS ID #4417662, Dean Hagey, Realty One Group Revolution. Canopy MLS as distributed by MLS GRID
- $775,0004 bd4 ba3.8k sqft155 Black Mountain Dr, Fort Mill, SC 29708For SaleMLS ID #4420425, Kelli Voss, Keller Williams Connected. Canopy MLS as distributed by MLS GRID
- $799,9003 bd3 ba3k sqft3328 Richards Xing, Fort Mill, SC 29708For SaleMLS ID #4401571, Kim McCorkle, Assist2sell Buyers & Sellers 1st Choice LLC. Canopy MLS as distributed by MLS GRID
- $499,9004 bd3 ba2.2k sqft505 Whitehead Ct, Fort Mill, SC 29708For SaleMLS ID #4412316, Lisa Edwards, 1 Percent Lists Advantage. Canopy MLS as distributed by MLS GRID
- $725,0005 bd4 ba3.3k sqft204 Hampton Trail Dr, Fort Mill, SC 29708For SaleMLS ID #4350290, Jennifer Herlong, Howard Hanna Allen Tate Charlotte South. Canopy MLS as distributed by MLS GRID
- $540,0006 bd3 ba3.5k sqft221 Sycamore Creek Rd, Fort Mill, SC 29708For SaleMLS ID #4379306, Lisa McGill, Opendoor Brokerage LLC. Canopy MLS as distributed by MLS GRID
- $525,0003 bd3 ba2.9k sqft1026 Peridot Dr, Fort Mill, SC 29708For SaleMLS ID #4361465, Kenneth Lin, Urban Nest Realty, LLC. Canopy MLS as distributed by MLS GRID
- $535,0003 bd4 ba2.8k sqft659 Cheval Dr, Fort Mill, SC 29708For SaleMLS ID #4400610, Monica Sprinkle, Keller Williams Ballantyne Area. Canopy MLS as distributed by MLS GRID
- $515,0004 bd4 ba2.4k sqft5077 Waterloo Dr, Tega Cay, SC 29708For SaleMLS ID #4417245, Katie Burton, Realty One Group Revolution. Canopy MLS as distributed by MLS GRID
- $499,9003 bd3 ba2.8k sqft834 Platinum Dr, Fort Mill, SC 29708For SaleMLS ID #4382795, Amanda Dover, Corcoran HM Properties. Canopy MLS as distributed by MLS GRID
