Skip main navigation
Active-offer no bumpErrorPrice cut: $14K (4/28)
$585,000
4beds
4,245sqft

4431 Swallow Banks Ln, Oshkosh, WI 54904

4beds
4,245sqft
Single family residence
Built in 1978
0.81 Acres
5 Attached garage spaces
$138 price/sqft

What's special

Modern updatesLoft areaImmaculate homeSoaring ceilingsAll appliances includedRecently remodeled kitchen

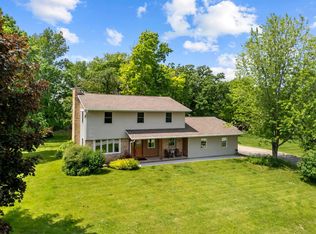
Welcome to this immaculate home set on .81 (+/-) acre lot w/ shared pond! Currently a successful Airbnb, yet offers flexibility as primary, vacation home, or investment. Step inside & be captivated by soaring ceilings & stunning floor-to-ceiling stone FP w/ pellet stove. Recently remodeled kitchen is stylish and functional, featuring ...

92 days
|
951
|
38
|
Source: RANW as distributed by MLS GRID,MLS#: 50323464
Travel times

Living Room

Kitchen

Primary Bedroom

Zillow last checked:

Listing updated:

Listed by:

Tiffany L Holtz 920-415-0472,

Coldwell Banker Real Estate Group,

Kelsey N Stockwell 920-939-5408,

Coldwell Banker Real Estate Group

Source: RANW as distributed by MLS GRID,MLS#: 50323464

Facts & features

Interior

Bedrooms & bathrooms
  • Bedrooms: 4
  • Bathrooms: 4
  • Full bathrooms: 3
  • 1/2 bathrooms: 1
Bedroom 1
  • Level: Upper
  • Dimensions: 22x16
Bedroom 2
  • Level: Main
  • Dimensions: 14x12
Bedroom 3
  • Level: Upper
  • Dimensions: 17x16
Bedroom 4
  • Level: Upper
  • Dimensions: 13x11
Dining room
  • Level: Main
  • Dimensions: 14x08
Family room
  • Level: Lower
  • Dimensions: 20x13
Kitchen
  • Level: Main
  • Dimensions: 14x14
Living room
  • Level: Main
  • Dimensions: 23x20
Other
  • Description: Rec Room
  • Level: Lower
  • Dimensions: 22x15
Heating
  • Radiant
Cooling
  • Central Air
Appliances
  • Included: Dishwasher, Disposal, Dryer, Microwave, Range, Refrigerator, Washer, Water Softener Owned
Features
  • At Least 1 Bathtub, Kitchen Island, Vaulted Ceiling(s)
  • Flooring: Wood/Simulated Wood Fl
  • Basement: Full,Full Sz Windows Min 20x24,Partially Finished,Sump Pump,Walk-Out Access,Partial Fin. Contiguous
  • Number of fireplaces: 2
  • Fireplace features: Two, Pellet Stove
Interior area
  • Total interior livable area: 4,245 sqft
  • Finished area above ground: 3,216
  • Finished area below ground: 1,029
Video & virtual tour

Property

Parking
  • Total spaces: 5
  • Parking features: Attached, Detached, Heated Garage
  • Attached garage spaces: 5
Accessibility
  • Accessibility features: 1st Floor Bedroom, 1st Floor Full Bath
Features
  • Patio & porch: Deck, Patio
Lot
  • Size: 0.81 Acres
  • Features: Rural - Not Subdivision
Details
  • Additional structures: Garage(s)
  • Parcel number: 0160994
  • Zoning: Residential

Construction

Type & style
  • Home type: SingleFamily
  • Property subtype: Single Family Residence
Materials
  • Shake Siding
  • Foundation: Poured Concrete
Condition
  • New construction: No
  • Year built: 1978

Utilities & green energy

  • Sewer: Public Sewer
  • Water: Well

Community & HOA

Location
  • Region: Oshkosh

Financial & listing details

  • Price per square foot: $138/sqft
  • Tax assessed value: $360,300
  • Annual tax amount: $6,240
  • Date on market: 4/10/2026

Price history

DateEventPrice
5/11/2026Contingent$585,000$138/sqft
Source: WIREX MLS #50323464 Report a problem
4/28/2026Price change$585,000-2.3%$138/sqft
Source: WIREX MLS #50323464 Report a problem
4/10/2026Listed for sale$599,000+66.4%$141/sqft
Source: WIREX MLS #50323464 Report a problem
6/30/2020Sold$360,000+0%$85/sqft
Source: RANW as distributed by MLS GRID #50222401 Report a problem
5/22/2020Listed for sale$359,900+16.1%$85/sqft
Source: REALTORS Association of Northeast Wisconsin #50222401 Report a problem
10/17/2015Sold$309,900-1.6%$73/sqft
Source: RANW as distributed by MLS GRID #50128819 Report a problem
12/7/2012Listing removed$314,900$74/sqft
Source: First Weber Group #50058614 Report a problem
9/7/2012Price change$314,900-4.5%$74/sqft
Source: First Weber Group #50058614 Report a problem
7/12/2012Listed for sale$329,900+15.8%$78/sqft
Source: First Weber Group #50058614 Report a problem
5/23/2005Sold$285,000$67/sqft
Source: Public Record Report a problem

Public tax history

YearProperty taxesTax assessment
2024$5,957 +10.2%$360,300
2023$5,404 -3.5%$360,300
2022$5,603 +2.8%$360,300
2021$5,451 -5%$360,300 +20.9%
2020$5,739 +1.9%$298,000
2019$5,634 $298,000
2018$5,634 +2.2%$298,000
2017$5,512 $298,000
2016-- $298,000
2015-- $298,000
2014-- $298,000
2013-- $298,000
2012$6,052 +15.6%$298,000
2011$5,237 -5%$298,000
2010$5,512 +2.4%$298,000 +3.2%
2009$5,383 +7.7%$288,700
2008$4,998 -2.1%$288,700
2007$5,104 -3%$288,700 +35.1%
2006$5,261 -5.8%$213,700
2005$5,585 +1.8%$213,700
2004$5,484 -8.8%$213,700
2003$6,014 +3.8%$213,700
2002$5,793 +16.4%$213,700
2001$4,976 +17.4%$213,700
2000$4,240 $213,700

Find assessor info on the county website

Monthly payment

Est. payment
$3,739/mo
Principal & interest
$3017
Property taxes
$722
More affordability toolsChevron Right

Estimated market value

$580,200

$551,000 - $609,000

$4,896/mo

Climate risks

Explore flood, wildfire, and other predictive climate risk information for this property on First Street®️.

Neighborhood: 54904

Nearby schools

Patch Elementary School
Grades PK-14.8 miles
N/A
GreatSchools® Rating
Omro Middle School
Grades 6-84.6 miles
8/10
GreatSchools® Rating
Test Score Rating
6/10
Student Progress Rating
9/10
Omro High School
Grades 9-124.6 miles
7/10
GreatSchools® Rating
College Readiness Rating
6/10
Student Progress Rating
8/10