Skip main navigation
Sold for $1,100,000
  • $1,100,000

    4431 Terrabella Way, Oakland, CA 94619

    3beds
    1,905sqft
    Single Family Residence
    Built in 1992
    1,546 Square Feet Lot
    $1,103,000 Zestimate®
    $577/sqft
    $4,941 Estimated rent

    Home value

    $1,103,000

    $1.00M - $1.21M

    $4,941/mo

    Zestimate® history
    Loading
    Loading...

    Owner options

    List your home for rent

    $4,941/mo

    Rent Zestimate®

    Find your next renter with Zillow Rental Manager. Plus, with online applications, you can quickly screen prospective tenants – for free.

    Learn more

    $4,941/mo

    Rent Zestimate®

    Refinance and save

    $7,148/mo

    Est. payment

    Refinancing to a lower rate could help reduce your monthly payments and save thousands over the life of the loan.

    See today's rates

    $7,148/mo

    Est. payment

    Explore your selling options

    Work with a Zillow partner agent

    Leverage their expertise and Zillow's premium Showcase listings to get your home seen by more buyers.

    Get started

    List with your own agent

    Get your home in front of millions of buyers by listing it on Zillow.

    Learn how to do it

    Sell it yourself

    Take full control of how buyers see your home on Zillow by listing For Sale by Owner (FSBO).

    List your home

    What's special

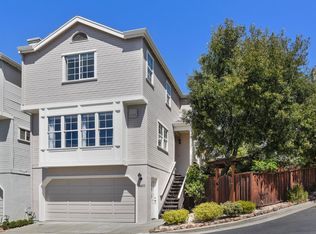
    Tucked within the close knit Montebello Terrace enclave in the Crestmont neighborhood, this beautiful split-level residence delivers 1,905 square feet of elevated living with sweeping views of the Bay and San Francisco skyline. Recently refreshed with new flooring and paint, the home strikes a perfect balance between modern comfort and timeless appeal, all wrapped in a layout that flows effortlessly for both daily living and memorable gatherings. Enter into a dramatic living room where vaulted ceilings and a statement fireplace anchor the space, while walls of windows frame captivating views and flood the home with natural light. The adjoining dining area opens to a private view balcony, an ideal extension for morning coffee or sunset evenings. Just beyond, the spacious eat-in kitchen is designed to impress, featuring a generous island, abundant cabinetry, pantry storage, and new stainless steel appliances, creating a natural hub for entertaining. A stylish half bath completes the main level. Upstairs, two charming dormer bedrooms offer warmth and character, including one with a walk-in closet, while a hall bath with dual vanity and built-in storage adds everyday ease. Privately situated on the lower level, the expansive primary suite feels like a retreat of its own complete with a private balcony, a large walk-in closet, and a spa-inspired ensuite bath with soaking tub and double vanity. Outside, the low-maintenance backyard invites relaxation, gardening, or entertaining, complemented by a spacious bonus storage room. A side-by-side 2-car garage with laundry enhances convenience. Perfectly positioned near Lincoln Square Shopping Center, neighborhood cafs, and everyday essentials like Safeway and Skyline Community Market, this home also offers easy access to the scenic trails of Leona Heights Park and Redwood Regional Park. With quick connectivity to Highways 13 and 580, this is where peaceful hillside living meets tranquility, community, and connectivity.

    Zillow last checked:

    Listing updated:

    Listed by:

    Fred Meng DRE #01481286 415-828-1205,

    DREIM 415-702-9184

    Bought with:

    Carlos Martinez, DRE #01417644

    Lisa Nguyen, Broker

    Source: SFAR,MLS#: 426126730MLS LogoOriginating MLS: San Francisco Association of REALTORS

    Facts & features

    Interior

    Bedrooms & bathrooms
    • Bedrooms: 3
    • Bathrooms: 3
    • Full bathrooms: 2
    • 1/2 bathrooms: 1
    Rooms
    • Room types: Dining Room, Kitchen, Laundry, Living Room, Workshop
    Primary bedroom
    • Features: Balcony, Ground Floor, Walk-In Closet
    • Area: 0
    • Dimensions: 0 x 0
    Bedroom 1
    • Area: 0
    • Dimensions: 0 x 0
    Bedroom 2
    • Area: 0
    • Dimensions: 0 x 0
    Bedroom 3
    • Area: 0
    • Dimensions: 0 x 0
    Bedroom 4
    • Area: 0
    • Dimensions: 0 x 0
    Primary bathroom
    • Features: Low-Flow Toilet(s), Soaking Tub, Tub, Tub w/Shower Over, Walk-In Closet
    Bathroom
    • Features: Low-Flow Toilet(s), Shower Stall(s), Split Bath, Tub, Tub w/Shower Over
    Dining room
    • Features: Dining/Living Combo, Formal Area, Space in Kitchen
    • Area: 0
    • Dimensions: 0 x 0
    Family room
    • Area: 0
    • Dimensions: 0 x 0
    Kitchen
    • Features: Kitchen Island, Pantry Closet, Slab Counter
    • Level: Main
    • Area: 0
    • Dimensions: 0 x 0
    Living room
    • Features: View
    • Level: Main
    • Area: 0
    • Dimensions: 0 x 0
    Heating
    • Central
    Cooling
    • Ceiling Fan(s), Central Air
    Appliances
    • Included: Dishwasher, Free-Standing Electric Oven, Free-Standing Electric Range, Free-Standing Refrigerator, Range Hood, Dryer, Washer
    • Laundry: Ground Floor, In Garage
    Features
    • Cathedral Ceiling(s), Formal Entry
    • Flooring: Luxury Vinyl Plank
    • Windows: Double Pane Windows
    • Basement: Unfinished
    • Number of fireplaces: 1
    • Fireplace features: Living Room
    Interior area
    • Total structure area: 1,905
    • Total interior livable area: 1,905 sqft

    Property

    Parking
    • Total spaces: 2
    • Parking features: Driveway, Garage Door Opener, Side By Side, On Site (Single Family Only)
    • Garage spaces: 2
    • Has uncovered spaces: Yes
    Features
    • Stories: 2
    • Exterior features: Balcony
    • Fencing: Back Yard
    • Has view: Yes
    • View description: Bay, Bay Bridge, Bridge(s), City, City Lights, Downtown, Ocean, San Francisco
    • Has water view: Yes
    • Water view: Bay,Ocean
    Lot
    • Size: 1,546 Square Feet
    • Features: Landscape Front, Low Maintenance
    • Topography: Hillside
    Details
    • Additional structures: Workshop
    • Parcel number: 037268707300
    • Special conditions: Standard

    Construction

    Type & style
    • Home type: SingleFamily
    • Architectural style: Other
    • Property subtype: Single Family Residence
    Materials
    • Concrete, Frame, Glass
    • Foundation: Concrete, Concrete Perimeter
    • Roof: Shingle
    Condition
    • Updated/Remodeled
    • New construction: No
    • Year built: 1992

    Utilities & green energy

    • Electric: 220 Volts, 220 Volts in Kitchen, 220 Volts in Laundry
    • Sewer: Public Sewer
    • Water: Public
    • Utilities for property: Cable Available, Internet Available, Public, Sewer Connected

    Community & HOA

    Community
    • Security: Carbon Monoxide Detector(s), Smoke Detector(s)
    HOA
    • Has HOA: Yes
    • Services included: Common Areas, Management
    • HOA fee: $125 monthly
    • HOA name: MONTEBELLO TERRACE HOA - NAM Assoc. Management
    • HOA phone: 925-951-6240
    Location
    • Region: Oakland
    • Elevation: 0

    Financial & listing details

    • Price per square foot: $577/sqft
    • Tax assessed value: $583,531
    • Date on market: 5/1/2026
    • Cumulative days on market: 28 days
    • Listing terms: Cash,Conventional
    • Total actual rent: 0
    • Road surface type: Asphalt

    Price history

    DateEventPrice
    6/5/2026Sold$1,100,000+10.6%$577/sqft
    Source: SFAR #426126730 Report a problem
    5/13/2026Pending sale$995,000$522/sqft
    Source: SFAR #426126730 Report a problem
    5/1/2026Listed for sale$995,000+19.9%$522/sqft
    Source: SFAR #426126730 Report a problem
    2/17/2026Sold$830,000$436/sqft
    Source: Public Record Report a problem

    Public tax history

    YearProperty taxesTax assessment
    2025-- $583,531 +2%
    2024$8,969 -4.5%$572,090 +2%
    2023$9,397 +2.8%$560,874 +2%
    2022$9,142 +4.8%$549,878 +2%
    2021$8,726 +1.1%$539,097 +1%
    2020$8,630 +4%$533,570 +2%
    2019$8,297 +6.2%$523,108 +2%
    2018$7,810 $512,852 +2%
    2017$7,810 +3.5%$502,797 +2%
    2016$7,543 -0.6%$492,940 +1.5%
    2015$7,587 $485,538 +2%
    2014$7,587 $476,028 +5.8%
    2013-- $450,000 -3.1%
    2012-- $464,589 +2%
    2011-- $455,482 +0.8%
    2010-- $452,079 -0.2%
    2009-- $453,155 +2%
    2008-- $444,272 +2%
    2007-- $435,563 +2%
    2006-- $427,023 +2%
    2005-- $418,650 +2%
    2004-- $410,444 +1.9%
    2003-- $402,924 +2%
    2002-- $395,020 +2%
    2001$5,385 $387,275
    Find assessor info on the county website

    Neighborhood: Crestmont

    Nearby schools

    GreatSchools rating
    Schools provided by the listing agent
    • District: Calaveras

    Source: SFAR. This data may not be complete. We recommend contacting the local school district to confirm school assignments for this home.

    Get a cash offer in 3 minutes
    Find out how much your home could sell for in as little as 3 minutes with a no-obligation cash offer.
    Estimated market value
    $1,103,000
    Get a cash offer in 3 minutes
    Find out how much your home could sell for in as little as 3 minutes with a no-obligation cash offer.
    Estimated market value
    $1,103,000