MUST SEE THIS RARE OPPORTUNITY TO OWN HERE!
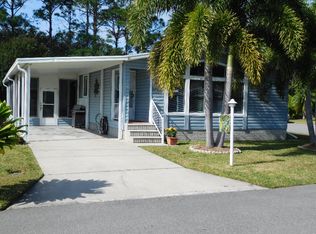
Beautiful Home in Twin Lakes Senior 55 Plus Community. This home was updated beautifully. Spacious living space with large Florida room with heat and AC to enjoy your lake views all year round. Sit on your outside patio and watch the sunset, or enjoy a relaxing BBQ. Beautiful lighting, and color choices makes the home WARM and COZY. Large living room for entertaining. Both bedrooms in this home are a perfect size. The main suite is the complete width of the house which is 28' wide with walk in closet This home Features New AC 2022 with transferable warranty, double pane windows 2020, and tankless water tank 2020. Must see this house, WON'T LAST LONG! Only 69 homes is this community.
Sold for $220,000
$220,000
4431 Twin Lakes Dr, Melbourne, FL 32934
2beds
1,298sqft
Manufactured Home
Built in 1989
9,147 Square Feet Lot
$-- Zestimate®
$169/sqft
$1,891 Estimated rent
Home value
Not available
Estimated sales range
Not available
$1,891/mo
Zestimate® history
Owner options
List your home for rent
$1,891/mo
Rent Zestimate®
Find your next renter with Zillow Rental Manager. Plus, with online applications, you can quickly screen prospective tenants – for free.
$1,891/mo
Rent Zestimate®
Refinance and save
$1,623/mo
Est. payment
Refinancing to a lower rate could help reduce your monthly payments and save thousands over the life of the loan.
$1,623/mo
Est. payment
Explore your selling options
Work with a Zillow partner agent
Leverage their expertise and Zillow's premium Showcase listings to get your home seen by more buyers.
Get startedList with your own agent
Get your home in front of millions of buyers by listing it on Zillow.
Learn how to do itSell it yourself
Take full control of how buyers see your home on Zillow by listing For Sale by Owner (FSBO).
List your homeWhat's special
Transferable warrantyBeautiful lightingWalk in closetLarge florida roomSpacious living spaceDouble pane windows
Zillow last checked:
Listing updated:
Listed by:
Robert Ray Marks 321-604-9995,
Exit Right Realty
Bought with:
William M Burdette, 3337486
Blue Marlin Real Estate
Source: Space Coast AOR,MLS#: 966700
Facts & features
Interior
Bedrooms & bathrooms
- Bedrooms: 2
- Bathrooms: 2
- Full bathrooms: 2
Heating
- Central, Electric
Cooling
- Central Air, Electric
Appliances
- Included: Dishwasher, Dryer, Electric Range, Electric Water Heater, Microwave, Refrigerator, Washer
Features
- Breakfast Bar, Open Floorplan, Vaulted Ceiling(s), Walk-In Closet(s)
- Flooring: Laminate
- Has fireplace: No
Interior area
- Total structure area: 1,298
- Total interior livable area: 1,298 sqft
Property
Parking
- Total spaces: 1
- Parking features: Additional Parking, Carport
- Carport spaces: 1
Features
- Patio & porch: Patio, Porch
- Has view: Yes
- View description: Water
- Has water view: Yes
- Water view: Water
- Waterfront features: Lake Front, Pond
Lot
- Size: 9,147 Square Feet
Details
- Additional parcels included: 2732246
- Parcel number: 2736140100000.00055.E0
- Special conditions: Standard
Construction
Type & style
- Home type: MobileManufactured
- Property subtype: Manufactured Home
Materials
- Frame, Wood Siding
- Roof: Shingle
Condition
- New construction: No
- Year built: 1989
Utilities & green energy
- Sewer: Public Sewer
- Water: Public
- Utilities for property: Cable Available, Electricity Connected
Community & HOA
Community
- Senior community: Yes
- Subdivision: Indian River Groves and Gardens
HOA
- Has HOA: Yes
- Amenities included: Boat Dock, Clubhouse, Management - Full Time, Pool
- HOA fee: $100 monthly
- HOA name: Twin Lakes Country Homes Condo Association Inc
Location
- Region: Melbourne
Financial & listing details
- Price per square foot: $169/sqft
- Tax assessed value: $51,960
- Annual tax amount: $725
- Date on market: 6/29/2023
- Listing terms: Cash,Conventional
- Road surface type: Asphalt
- Body type: Double Wide
Price history
| Date | Event | Price |
|---|---|---|
| 10/12/2023 | Sold | $220,000+5.8%$169/sqft |
Source: Space Coast AOR #966700 Report a problem | ||
| 7/21/2023 | Contingent | $208,000$160/sqft |
Source: Space Coast AOR #966700 Report a problem | ||
| 7/13/2023 | Price change | $208,000-3.3%$160/sqft |
Source: Space Coast AOR #966700 Report a problem | ||
| 6/29/2023 | Listed for sale | $215,000$166/sqft |
Source: Space Coast AOR #966700 Report a problem | ||
| 6/26/2023 | Contingent | $215,000$166/sqft |
Source: Space Coast AOR #966700 Report a problem | ||
| 6/23/2023 | Price change | $215,000-4.4%$166/sqft |
Source: Space Coast AOR #966700 Report a problem | ||
| 6/19/2023 | Price change | $225,000-2.2%$173/sqft |
Source: Space Coast AOR #966700 Report a problem | ||
| 6/11/2023 | Listed for sale | $230,000+318.2%$177/sqft |
Source: Space Coast AOR #966700 Report a problem | ||
| 5/19/2009 | Sold | $55,000-31.2%$42/sqft |
Source: Agent Provided Report a problem | ||
| 4/7/2008 | Listing removed | $79,900$62/sqft |
Source: NCI Report a problem | ||
| 2/16/2008 | Listed for sale | $79,900+372.8%$62/sqft |
Source: NCI Report a problem | ||
| 8/1/1990 | Sold | $16,900$13/sqft |
Source: Agent Provided Report a problem | ||
Public tax history
| Year | Property taxes | Tax assessment |
|---|---|---|
| 2015 | $673 -4.7% | $51,960 -3.5% |
| 2014 | $706 | $53,840 +1% |
| 2013 | -- | $53,300 -0.5% |
| 2012 | $472 -1.1% | $53,590 -1.8% |
| 2011 | $477 -1.6% | $54,560 -9.8% |
| 2010 | $485 -56.1% | $60,490 -16.6% |
| 2009 | $1,106 +164.9% | $72,560 -4.5% |
| 2008 | $417 +27.4% | $76,000 -6.7% |
| 2007 | $328 -9.4% | $81,500 +29.4% |
| 2005 | $362 +2.4% | $62,990 -5.8% |
| 2004 | $353 +0.4% | $66,880 +13.4% |
| 2003 | $352 -1.8% | $59,000 +7.8% |
| 2002 | $358 -13.7% | $54,710 +11.5% |
| 2001 | $415 +10.7% | $49,070 +7.8% |
| 2000 | $375 | $45,520 |
Find assessor info on the county website
Neighborhood: 32934
Nearby homes
- $169,0002 bd2 ba1k sqft4442 Twin Lakes Dr, Melbourne, FL 32934For Sale

- $157,5002 bd2 ba1.2k sqft4426 Twin Lakes Dr, Melbourne, FL 32934For Sale

- $240,0002 bd2 ba1.5k sqft4386 Twin Lakes Dr, Melbourne, FL 32934Sold
- $170,0002 bd2 ba1k sqft4411 Twin Lakes Dr, Melbourne, FL 32934Sold

- $165,0002 bd2 ba1.3k sqft4353 Twin Lakes Dr, Melbourne, FL 32934Sold
- $145,9002 bd2 ba768 sqft4462 Twin Lakes Dr, Melbourne, FL 32934Off Market
- $46,4703 bd2 ba1.3k sqft4454 Twin Lakes Dr, Melbourne, FL 32934Off Market
- $47,0102 bd2 ba1.3k sqft4450 Twin Lakes Dr, Melbourne, FL 32934Off Market
Nearby schools
GreatSchools rating
- 5/10Sabal Elementary SchoolGrades: PK-6Distance: 1.7 mi
- 4/10Lyndon B. Johnson Middle SchoolGrades: 7-8Distance: 2.7 mi
- 4/10Eau Gallie High SchoolGrades: PK,9-12Distance: 3 mi
Schools provided by the listing agent
- Elementary: Sabal
- Middle: Johnson
- High: Eau Gallie
Source: Space Coast AOR. This data may not be complete. We recommend contacting the local school district to confirm school assignments for this home.
- Florida
- Brevard County
- Melbourne
- 32934
- 4431 Twin Lakes Dr
Nearby cities
Nearby neighborhoods
Nearby zip codes
Other Melbourne Topics
