Skip main navigation
Closed
  • Price Unknown

    4431 W 29th Street, Joplin, MO 64804

    4beds
    1,860sqft
    Single Family Residence
    Built in 2003
    10,018 Square Feet Lot
    $252,500 Zestimate®
    $--/sqft
    $1,783 Estimated rent

    Home value

    $252,500

    Estimated sales range

    Not available

    $1,783/mo

    Zestimate® history
    Loading
    Loading...

    Owner options

    List your home for rent

    $1,783/mo

    Rent Zestimate®

    Find your next renter with Zillow Rental Manager. Plus, with online applications, you can quickly screen prospective tenants – for free.

    Learn more

    $1,783/mo

    Rent Zestimate®

    Refinance and save

    Refinancing to a lower rate could help reduce your monthly payments and save thousands over the life of the loan.

    See today's rates

    Explore your selling options

    Work with a Zillow partner agent

    Leverage their expertise and Zillow's premium Showcase listings to get your home seen by more buyers.

    Get started

    List with your own agent

    Get your home in front of millions of buyers by listing it on Zillow.

    Learn how to do it

    Sell it yourself

    Take full control of how buyers see your home on Zillow by listing For Sale by Owner (FSBO).

    List your home

    What's special

    Privacy-fenced backyardSpacious layoutTrue outdoor retreat
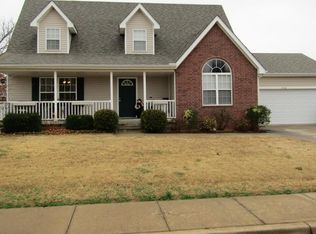
    Welcome to this beautiful 4-bedroom, 2-bath home in the desirable Cedar Ridge Subdivision, located in the Carl Junction School District! Featuring a spacious layout with a large bonus bedroom above the garage, this home offers flexibility for guests, a home office, or a hobby space. The privacy-fenced backyard is perfect for entertaining, summer barbecues, and family gatherings, providing a true outdoor retreat. Ideally situated near churches, hospitals, shopping, restaurants, and recreational parks, you'll enjoy both comfort and convenience in a fantastic location. This one checks all the boxes--don't miss it! Buyer and buyer's agent to do their own due dilligence on the square footage.

    Zillow last checked:

    Listing updated:

    Listed by:

    Linda Kensinger 417-855-2333,

    AMAX Real Estate

    Bought with:

    Non-MLSMember Non-MLSMember, 111

    Default Non Member Office

    Source: SOMOMLS as distributed by MLS GRID,MLS#: 60318085MLS Logo

    Facts & features

    Interior

    Bedrooms & bathrooms
    • Bedrooms: 4
    • Bathrooms: 2
    • Full bathrooms: 2
    Heating
    • Forced Air, Natural Gas
    Cooling
    • Central Air, Ceiling Fan(s)
    Appliances
    • Included: Dishwasher, Gas Water Heater, Free-Standing Electric Oven, Microwave, Refrigerator, Disposal
    • Laundry: Laundry Room, W/D Hookup
    Features
    • High Speed Internet, Internet - Cable, Vaulted Ceiling(s), Cathedral Ceiling(s), Walk-In Closet(s), Walk-in Shower
    • Flooring: Carpet, Tile, Hardwood
    • Windows: Tilt-In Windows, Double Pane Windows, Blinds
    • Has basement: No
    • Has fireplace: No
    Interior area
    • Total structure area: 1,860
    • Total interior livable area: 1,860 sqft
    • Finished area above ground: 1,860
    • Finished area below ground: 0

    Property

    Parking
    • Total spaces: 2
    • Parking features: Driveway
    • Attached garage spaces: 2
    • Has uncovered spaces: Yes
    Features
    • Levels: One and One Half
    • Stories: 11
    • Patio & porch: Covered, Front Porch
    • Exterior features: Rain Gutters, Cable Access
    • Fencing: Privacy,Wood
    Lot
    • Size: 10,018 Square Feet
    • Features: Sloped
    Details
    • Additional structures: Shed(s), Storm Shelter
    • Parcel number: 19401800000197000

    Construction

    Type & style
    • Home type: SingleFamily
    • Architectural style: Traditional,Ranch
    • Property subtype: Single Family Residence
    Materials
    • Vinyl Siding
    • Foundation: Poured Concrete, Crawl Space
    • Roof: Composition,Shingle
    Condition
    • Year built: 2003

    Utilities & green energy

    • Sewer: Public Sewer
    • Water: Public

    Community & HOA

    Community
    • Security: Smoke Detector(s)
    • Subdivision: Cedar Ridge
    Location
    • Region: Joplin

    Financial & listing details

    • Annual tax amount: $1,154
    • Date on market: 3/15/2026
    • Listing terms: Cash,VA Loan,FHA,Conventional
    • Road surface type: Asphalt, Concrete

    Price history

    DateEventPrice
    5/1/2026Sold--
    Source: SOMOMLS as distributed by MLS GRID #60318085 Report a problem
    3/20/2026Pending sale$254,900$137/sqft
    Source: SOMOMLS as distributed by MLS GRID #60318085 Report a problem
    3/15/2026Listed for sale$254,900+34.2%$137/sqft
    Source: SOMOMLS as distributed by MLS GRID #60318085 Report a problem
    6/27/2021Sold--
    Source: Agent Provided Report a problem
    5/21/2021Pending sale$190,000$102/sqft
    Source: Ozark Gateway AOR #212281 Report a problem
    5/19/2021Listed for sale$190,000+36.2%$102/sqft
    Source: Ozark Gateway AOR #212281 Report a problem
    9/16/2014Listing removed$139,500$75/sqft
    Source: SUDY BALDWIN REAL ESTATE #143558 Report a problem
    8/21/2014Price change$139,500-3.1%$75/sqft
    Source: SUDY BALDWIN REAL ESTATE #143558 Report a problem
    7/14/2014Listed for sale$143,900-9.5%$77/sqft
    Source: SUDY BALDWIN REAL ESTATE #143558 Report a problem
    6/26/2013Listing removed$159,000$85/sqft
    Source: SUDY BALDWIN REAL ESTATE #136275 Report a problem
    5/10/2013Listed for sale$159,000+10%$85/sqft
    Source: SUDY BALDWIN REAL ESTATE #136275 Report a problem
    10/21/2010Listing removed$144,500$78/sqft
    Source: PRO 100 REALTORS JOPLIN #118628 Report a problem
    10/1/2010Listed for sale$144,500$78/sqft
    Source: PRO 100 REALTORS JOPLIN #118628 Report a problem

    Public tax history

    Tax history is unavailable.

    Neighborhood: 64804

    Nearby schools

    GreatSchools rating
    Schools provided by the listing agent
    • Elementary: Carl Junction
    • Middle: Carl Junction
    • High: Carl Junction

    Source: SOMOMLS as distributed by MLS GRID. This data may not be complete. We recommend contacting the local school district to confirm school assignments for this home.