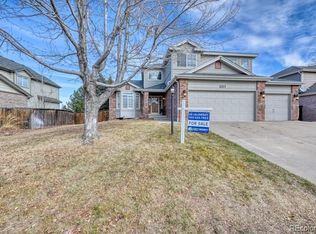
Welcome to Overlook at Platte Valley—where sophistication meets serenity. This fully renovated 6-bedroom, 4-bath home sits on a quiet cul-de-sac in the coveted Overlook at Platte Valley community. It captures the essence of Colorado luxury living—elegant, inviting, and truly move-in ready. Every inch has been thoughtfully reimagined with high-end design: soaring ceilings, designer lighting, fresh modern paint, and premium Apex windows that flood the home with natural light. The chef’s kitchen is the heart of it all, with stainless steel appliances, double ovens, and a generous center island—perfect for both intimate dinners and lively gatherings. On the main floor, a private office and an open-concept living area create a seamless flow for today’s lifestyle. Upstairs, the custom primary suite is a true retreat, featuring a spa-inspired bath with heated floors, a soaking tub, ambient lighting, and sound, as well as a designer walk-in closet. The finished lower level adds two bedrooms, a full bath, and a home theater room—an entertainer’s dream or ideal guest space. Outside, enjoy a freshly landscaped yard with new sod and a fenced setting for dining, play, or relaxation. A two-story deck captures sweeping mountain views, while the epoxy-coated three-car garage delivers polished practicality. A conceptual photo illustrates how a row of evergreens along the back fence could screen Mineral and mitigate noise; the seller will consider a credit toward buyer-installed trees, in addition to a potential future sound wall being discussed with the City of Littleton and the HOA (no formal plans have been finalized yet; the buyer will verify). Direct neighborhood access to the Platte River Trail and ponds means no need to cross Mineral Avenue. Just minutes from Aspen Grove, dining, shopping, C-470, and top-tier recreation, this home balances connection and calm in perfect measure. Truly turnkey. Distinctively reimagined. Welcome home!
Sold for $1,150,000
$1,150,000
4431 W Jamison Place, Littleton, CO 80128
6beds
4,357sqft
Single Family Residence
Built in 1999
8,756 Square Feet Lot
$1,140,100 Zestimate®
$264/sqft
$4,653 Estimated rent
Home value
$1,140,100
$1.07M - $1.22M
$4,653/mo
Zestimate® history
Owner options
List your home for rent
$4,653/mo
Rent Zestimate®
Find your next renter with Zillow Rental Manager. Plus, with online applications, you can quickly screen prospective tenants – for free.
$4,653/mo
Rent Zestimate®
Refinance and save
$6,160/mo
Est. payment
Refinancing to a lower rate could help reduce your monthly payments and save thousands over the life of the loan.
$6,160/mo
Est. payment
Explore your selling options
Work with a Zillow partner agent
Leverage their expertise and Zillow's premium Showcase listings to get your home seen by more buyers.
Get startedList with your own agent
Get your home in front of millions of buyers by listing it on Zillow.
Learn how to do itSell it yourself
Take full control of how buyers see your home on Zillow by listing For Sale by Owner (FSBO).
List your homeWhat's special
Epoxy-coated three-car garageHigh-end designFresh modern paintHome theater roomCustom primary suiteDouble ovensStainless steel appliances
Zillow last checked:
Listing updated:
Listed by:
Tina Gregory 720-278-5274 SoldByRudee@gmail.com,
Coldwell Banker Global Luxury Denver
Bought with:
Tina Gregory, 100096890
Coldwell Banker Global Luxury Denver
Source: REcolorado as distributed by MLS GRID,MLS#: 2366987
Facts & features
Interior
Bedrooms & bathrooms
- Bedrooms: 6
- Bathrooms: 4
- Full bathrooms: 2
- 3/4 bathrooms: 1
- 1/2 bathrooms: 1
- Main level bathrooms: 1
Bedroom
- Description: Open And Bright
- Level: Upper
Bedroom
- Description: Open And Bright
- Level: Upper
Bedroom
- Description: Lovely Retreat Feel
- Features: Primary Suite
- Level: Upper
Bedroom
- Description: Open And Bright
- Level: Upper
Bedroom
- Description: Egress Windows, Open And Bright
- Level: Basement
Bedroom
- Description: Egress Windows, Open And Bright
- Level: Basement
Bathroom
- Description: Heated Floors, Very Open, Custom Lighting, Heated Walk-In Closet W/Custom Built-In Shelving
- Features: Primary Suite
- Level: Upper
Bathroom
- Description: Features: Custom Lighting
- Level: Upper
Bathroom
- Description: Features: Custom Lighting
- Level: Main
Bathroom
- Description: Fun Colorful Bathroom - Feels Like A Spa
- Level: Basement
Bonus room
- Description: Features: Wet Bar, Custom Lighting - Open Area For Entertaining
- Level: Basement
Dining room
- Description: Great Formal Dining Set Up
- Level: Main
Family room
- Description: Features: Fireplace, Light, Lights And More Custom Lighting For Entertaining
- Level: Main
Family room
- Description: Great For A Theater Set Up
- Level: Basement
Kitchen
- Description: All New Layout, Custom Lighting, Cabinetry, Appliances, Eat-In Area Included Surrounded By Shutter Windows
- Level: Main
Laundry
- Description: Large Laundry Room Allows For Folding On Site
- Level: Main
Living room
- Description: Formal Living Room
- Level: Main
Office
- Description: Office Off Foyer W/French Doors
- Level: Main
Heating
- Forced Air
Cooling
- Attic Fan, Central Air
Appliances
- Included: Dishwasher, Disposal, Microwave, Oven, Range, Range Hood, Refrigerator, Self Cleaning Oven, Wine Cooler
- Laundry: In Unit
Features
- Built-in Features, Ceiling Fan(s), Central Vacuum, Eat-in Kitchen, Five Piece Bath, High Ceilings, Kitchen Island, Open Floorplan, Primary Suite, Smoke Free, Walk-In Closet(s), Wet Bar
- Flooring: Carpet, Tile, Wood
- Windows: Double Pane Windows
- Basement: Finished,Full
- Number of fireplaces: 1
- Fireplace features: Family Room
Interior area
- Total structure area: 4,357
- Total interior livable area: 4,357 sqft
- Finished area above ground: 2,776
- Finished area below ground: 1,581
Property
Parking
- Total spaces: 3
- Parking features: Dry Walled, Floor Coating, Oversized
- Attached garage spaces: 3
Features
- Levels: Two
- Stories: 2
- Patio & porch: Covered, Deck, Front Porch, Patio
- Exterior features: Private Yard, Rain Gutters
- Fencing: Full
Lot
- Size: 8,756 Square Feet
- Features: Corner Lot, Cul-De-Sac, Irrigated, Landscaped, Level, Sprinklers In Front, Sprinklers In Rear
Details
- Parcel number: 033668251
- Zoning: RES
- Special conditions: Standard
Construction
Type & style
- Home type: SingleFamily
- Architectural style: Traditional
- Property subtype: Single Family Residence
Materials
- Brick, Wood Siding
- Roof: Composition
Condition
- Updated/Remodeled
- Year built: 1999
Utilities & green energy
- Sewer: Public Sewer
- Water: Public
- Utilities for property: Cable Available, Electricity Connected, Internet Access (Wired), Natural Gas Available, Natural Gas Connected
Community & HOA
Community
- Security: Carbon Monoxide Detector(s), Smoke Detector(s)
- Subdivision: Overlook At Platte Valley
HOA
- Has HOA: Yes
- HOA fee: $800 annually
- HOA name: Overlook At Platte Valley HOA
- HOA phone: 303-933-6279
Location
- Region: Littleton
Financial & listing details
- Price per square foot: $264/sqft
- Tax assessed value: $824,200
- Annual tax amount: $5,281
- Date on market: 10/16/2025
- Listing terms: 1031 Exchange,Cash,Conventional,FHA,Jumbo,USDA Loan,VA Loan
- Exclusions: Staging Items, Seller's Personal Property.
- Ownership: Individual
- Electric utility on property: Yes
- Road surface type: Paved
Price history
| Date | Event | Price |
|---|---|---|
| 3/19/2026 | Sold | $1,150,000-8%$264/sqft |
Source:  REcolorado as distributed by MLS GRID #2366987 Report a problem REcolorado as distributed by MLS GRID #2366987 Report a problem | ||
| 2/7/2026 | Pending sale | $1,250,000$287/sqft |
Source: REcolorado as distributed by MLS GRID #2366987 Report a problem | ||
| 10/16/2025 | Listed for sale | $1,250,000+59.2%$287/sqft |
Source: REcolorado as distributed by MLS GRID #2366987 Report a problem | ||
| 8/30/2024 | Sold | $785,000-4.8%$180/sqft |
Source: Public Record Report a problem | ||
| 8/20/2024 | Pending sale | $824,900$189/sqft |
Source: REcolorado as distributed by MLS GRID #3084634 Report a problem | ||
| 8/2/2024 | Price change | $824,9000%$189/sqft |
Source: REcolorado as distributed by MLS GRID #3084634 Report a problem | ||
| 6/24/2024 | Price change | $825,000-1.8%$189/sqft |
Source: REcolorado as distributed by MLS GRID #3084634 Report a problem | ||
| 6/20/2024 | Price change | $840,000-1.2%$193/sqft |
Source: REcolorado as distributed by MLS GRID #3084634 Report a problem | ||
| 6/13/2024 | Price change | $850,000-3.7%$195/sqft |
Source: REcolorado as distributed by MLS GRID #3084634 Report a problem | ||
| 6/7/2024 | Price change | $883,000-0.2%$203/sqft |
Source: REcolorado as distributed by MLS GRID #3084634 Report a problem | ||
| 5/28/2024 | Price change | $885,000-1.7%$203/sqft |
Source: REcolorado as distributed by MLS GRID #3084634 Report a problem | ||
| 5/17/2024 | Listed for sale | $900,000+115.6%$207/sqft |
Source: REcolorado as distributed by MLS GRID #3084634 Report a problem | ||
| 8/2/2005 | Sold | $417,500+17.8%$96/sqft |
Source: Public Record Report a problem | ||
| 2/28/2001 | Sold | $354,500+14.3%$81/sqft |
Source: Public Record Report a problem | ||
| 3/14/2000 | Sold | $310,227$71/sqft |
Source: Public Record Report a problem | ||
Public tax history
| Year | Property taxes | Tax assessment |
|---|---|---|
| 2025 | $5,281 -1.7% | $51,513 -0.3% |
| 2024 | $5,373 +6.7% | $51,644 -7.6% |
| 2023 | $5,035 +1.2% | $55,865 +22.5% |
| 2022 | $4,975 | $45,620 -2.8% |
| 2021 | -- | $46,933 +12.3% |
| 2020 | $4,436 +37.8% | $41,799 |
| 2019 | $3,220 | $41,799 +24.3% |
| 2018 | $3,220 +7.2% | $33,638 |
| 2017 | $3,003 | $33,638 -4.1% |
| 2016 | -- | $35,088 |
| 2015 | -- | $35,088 +2.7% |
| 2014 | $2,955 | $34,156 -0.2% |
| 2013 | -- | $34,220 |
| 2012 | -- | $34,220 |
| 2011 | $3,178 +12.8% | $34,220 -8% |
| 2010 | $2,818 -1.6% | $37,190 |
| 2009 | $2,864 | $37,190 -0.9% |
| 2008 | -- | $37,516 |
| 2007 | -- | $37,516 +21.1% |
| 2006 | -- | $30,981 |
| 2005 | -- | $30,981 +4.6% |
| 2002 | $2,073 +3% | $29,620 +12.3% |
| 2001 | $2,012 | $26,370 |
Find assessor info on the county website
Neighborhood: 80128
Nearby homes
- $840,0006 bd4 ba4.2k sqft4411 W Jamison Pl, Littleton, CO 80128Sold
- $1,021,1004 bd4 ba4.7k sqft4421 W Jamison Pl, Littleton, CO 80128Off Market
- $1,331,6006 bd6 ba6.2k sqft4430 W Jamison Pl, Littleton, CO 80128Off Market
- $900,1004 bd3 ba2.6k sqft4440 W Jamison Pl, Littleton, CO 80128Off Market
- $993,1004 bd4 ba3.6k sqft7503 S Overlook Way, Littleton, CO 80128Off Market
- $32,605-- bd-- ba-- sqftMaverick Rd, Littleton, CO 80128Off Market
- $1,035,7004 bd3 ba3.8k sqft8305 S Estes St, Littleton, CO 80128Off Market
- $9,531,200-- bd-- ba98k sqft9155 W Fairview Ave, Littleton, CO 80128Off Market
Nearby schools
GreatSchools rating
- 9/10Wilder Elementary SchoolGrades: K-5Distance: 1.5 mi
- 7/10Goddard Middle SchoolGrades: 6-8Distance: 2.5 mi
- 9/10Heritage High SchoolGrades: 9-12Distance: 2.1 mi
Schools provided by the listing agent
- Elementary: Wilder
- Middle: Goddard
- High: Heritage
- District: Littleton 6
Source: REcolorado as distributed by MLS GRID. This data may not be complete. We recommend contacting the local school district to confirm school assignments for this home.
Get a cash offer in 3 minutes
Find out how much your home could sell for in as little as 3 minutes with a no-obligation cash offer.
Estimated market value
$1,140,100
Get a cash offer in 3 minutes
Find out how much your home could sell for in as little as 3 minutes with a no-obligation cash offer.
Estimated market value
$1,140,100
- Colorado
- Arapahoe County
- Littleton
- 80128
- 4431 W Jamison Place
Nearby cities
Nearby neighborhoods
Nearby zip codes
Other Littleton Topics
