Move-in ready and full of charm! This beautifully upgraded home features a brand-new roof, fresh paint, new water heater, and gorgeous hardwood floors. The kitchen is equipped with stainless steel appliances, while the garage offers convenient storage space in addition to parking space. The covered back patio is perfect spot to get some privacy or entertain guests. With updates and thoughtful features throughout, this home is ready for you to make it your own!
For sale
Price cut: $5.1K (10/24)
$139,900
4431 Washington St W, Charleston, WV 25313
3beds
1,107sqft
Single Family Residence
Built in 1945
5,662 Square Feet Lot
$134,200 Zestimate®
$126/sqft
$-- HOA
What's special
Gorgeous hardwood floorsFresh paintBrand-new roof
- 48 days
- 413
- 51
Likely to sell faster than
Zillow last checked:
Listing updated:
Listed by:
Allison Burford,
Fathom Realty LLC 304-645-7700
Source: KVBR,MLS#: 285631 Originating MLS: Kanawha Valley Board of REALTORS
Facts & features
Interior
Bedrooms & bathrooms
- Bedrooms: 3
- Bathrooms: 1
- Full bathrooms: 1
Primary bedroom
- Description: Primary Bedroom
- Level: Main
- Dimensions: 12'3 x 10'5
Bedroom 2
- Description: Bedroom 2
- Level: Main
- Dimensions: 12'2 x 8'9
Bedroom 3
- Description: Bedroom 3
- Level: Main
- Dimensions: 10'8 x 10'5
Dining room
- Description: Dining Room
- Level: Main
- Dimensions: 0 x 0
Kitchen
- Description: Kitchen
- Level: Main
- Dimensions: 16'0 x 10'2
Living room
- Description: Living Room
- Level: Main
- Dimensions: 16'2 x 15'0
Utility room
- Description: Utility Room
- Level: Main
- Dimensions: 10'3 x 7'0
Heating
- Forced Air, Gas
Cooling
- Central Air
Appliances
- Included: Electric Range, Refrigerator
Features
- Flooring: Carpet, Hardwood
- Basement: None
- Has fireplace: No
Interior area
- Total interior livable area: 1,107 sqft
Property
Parking
- Total spaces: 1
- Parking features: Detached, Garage, One Car Garage
- Garage spaces: 1
Features
- Stories: 1
- Patio & porch: Patio, Porch
- Exterior features: Porch, Patio
Lot
- Size: 5,662 Square Feet
Details
- Parcel number: 25029J002400000000
Construction
Type & style
- Home type: SingleFamily
- Architectural style: One Story
- Property subtype: Single Family Residence
Materials
- Block, Drywall
- Roof: Composition,Shingle
Condition
- Year built: 1945
Utilities & green energy
- Sewer: Public Sewer
- Water: Public
Community & HOA
Community
- Subdivision: None
HOA
- Has HOA: No
Location
- Region: Charleston
Financial & listing details
- Price per square foot: $126/sqft
- Tax assessed value: $67,600
- Annual tax amount: $293
- Date on market: 9/24/2026
- Cumulative days on market: 49 days
Estimated market value
$134,200
$127,000 - $141,000
$1,084/mo
Price history
| Date | Event | Price |
|---|---|---|
| 10/24/2026 | Price change | $139,900-3.5%$126/sqft |
Source:  KVBR #285631 Report a problem | ||
| 9/24/2026 | Listed for sale | $145,000$131/sqft |
Source: KVBR #285631 Report a problem | ||
Public tax history
| Year | Property taxes | Tax assessment |
|---|---|---|
| 2025 | $534 | $40,560 |
| 2024 | -- | $40,560 +6% |
| 2023 | $230 | $38,280 +6.3% |
| 2022 | -- | $36,000 +12.8% |
| 2021 | -- | $31,920 |
| 2020 | -- | $31,920 |
| 2019 | $150 +12.5% | $31,920 |
| 2018 | $134 -0.2% | $31,920 |
| 2017 | $134 -0.2% | $31,920 |
| 2016 | $134 | $31,920 |
| 2015 | $134 +5% | $31,920 +1.1% |
| 2014 | $128 +146.7% | $31,560 +14.6% |
| 2013 | $52 | $27,540 +11.7% |
| 2012 | $52 -31.1% | $24,660 -7.2% |
| 2011 | $75 +61.4% | $26,580 +10.5% |
| 2010 | $46 -2.8% | $24,060 |
| 2009 | $48 -23.8% | $24,060 -4.8% |
| 2008 | $63 +307.1% | $25,260 +18.6% |
| 2007 | $15 -1.4% | $21,300 |
| 2006 | $16 -4.3% | $21,300 -0.3% |
| 2005 | $16 | $21,360 |
| 2004 | -- | $21,360 |
| 2003 | -- | $21,360 |
| 2002 | -- | $21,360 +2.3% |
| 2001 | -- | $20,880 |
Find assessor info on the county website
Monthly payment
Est. payment
Payment breakdown
Explore the cost of this home by adjusting the details. Changes won't be saved.Climate risks
Neighborhood: Cross Lanes
Nearby schools
Schools provided by the listing agent
- Elementary: Cross Lanes
- Middle: Andrew Jackson
- High: Nitro
Source: KVBR. This data may not be complete. We recommend contacting the local school district to confirm school assignments for this home.
- $57,3002 bd1 ba638 sqft4429 Washington St W, Charleston, WV 25313Off Market
- $73,7002 bd1 ba768 sqft4427 Washington St W, Charleston, WV 25313Off Market
- $9,900-- bd-- ba-- sqft4425 Washington St W, Charleston, WV 25313Off Market
- $73,1002 bd1 ba1.1k sqft4423 Washington St W, Charleston, WV 25313Off Market
Similar homes
- $--3 bd2 ba1k sqft5154J Dover Dr, Charleston, WV 25313Auction
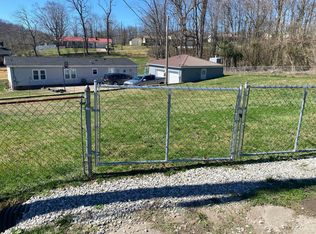 Auction.com 2
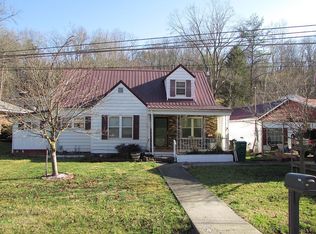
- $135,0003 bd1 ba1.5k sqft4882 Washington St W, Cross Lanes, WV 25313For Sale By Owner
- $159,5003 bd1 ba1k sqft5277 Kelly Rd, Charleston, WV 25313For Sale
 MLS ID #285905, Kim Wade. KVBR
- $--3 bd1 ba1.4k sqft808 Valley Dr, Dunbar, WV 25064Auction
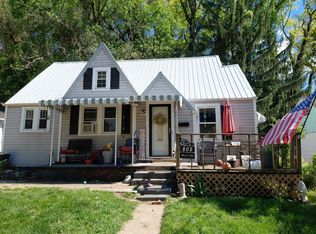 Auction.com 2
