Lakefront Luxury on West Bay Road. Experience lake living at its finest in this beautifully updated 4-bedroom, 3-bathroom waterfront home on one of Lake Oswego’s most coveted streets. Perfectly positioned on a large, level lot with a private boat house and newly built sea wall, this West Bay gem offers the ultimate in comfort, style, and function.No detail was overlooked in the extensive renovation. The home features all-new windows, roof, exterior paint, landscaping, concrete patios and walkways. Inside, you’ll find all-new flooring, cabinetry, countertops, tile, fixtures, and designer lighting throughout. The gourmet kitchen features Thermador appliances, double ovens, a walk-in pantry with a built-in coffee maker and ice maker, and two beverage fridges — ideal for both everyday living and effortless entertaining.Walls of windows and thoughtful design ensure lake views from nearly every room. The open-concept great room and kitchen flow seamlessly out to the expansive backyard, where flat lawn space and patios create the perfect backdrop for gatherings large or small. The primary suite offers spa-level luxury with heated tile floors and a steam shower, while ample parking makes hosting a breeze.4431 West Bay Road delivers everything you need to enjoy the lake lifestyle — move-in ready with luxury finishes, rare flat waterfront, and the ideal location. This is the Lake Oswego opportunity you’ve been waiting for. Seller is licensed Oregon realtor.
Active
$3,380,000
4431 Westbay Rd, Lake Oswego, OR 97035
4beds
3,102sqft
Residential, Single Family Residence
Built in 1948
9,147 Square Feet Lot
$-- Zestimate®
$1,090/sqft
$-- HOA
What's special
Flat lawn spacePrivate boat houseExpansive backyardAmple parkingNewly built sea wallRare flat waterfrontLarge level lot
- 31 days |
- 1,065 |
- 29 |
Zillow last checked:
Listing updated:
Listed by:
Darren Humbert 303-328-7566,
Cascade Hasson Sotheby's International Realty
Source: RMLS (OR),MLS#: 200107238
Facts & features
Interior
Bedrooms & bathrooms
- Bedrooms: 4
- Bathrooms: 3
- Full bathrooms: 3
- Main level bathrooms: 1
Rooms
- Room types: Den, Bedroom 2, Bedroom 3, Dining Room, Family Room, Kitchen, Living Room, Primary Bedroom
Primary bedroom
- Features: Balcony, Bathtub, Walkin Closet, Walkin Shower
- Level: Upper
Bedroom 2
- Level: Upper
Bedroom 3
- Level: Upper
Dining room
- Level: Main
Family room
- Level: Main
Kitchen
- Features: Builtin Refrigerator, Dishwasher, Island, Microwave, Convection Oven, Double Oven, Quartz
- Level: Main
Living room
- Features: Engineered Hardwood
- Level: Main
Heating
- Forced Air
Cooling
- Central Air
Appliances
- Included: Built In Oven, Built-In Range, Built-In Refrigerator, Convection Oven, Cooktop, Dishwasher, Disposal, Double Oven, ENERGY STAR Qualified Appliances, Microwave, Plumbed For Ice Maker, Range Hood, Stainless Steel Appliance(s), Wine Cooler, Gas Water Heater, Tank Water Heater
Features
- Kitchen Island, Quartz, Balcony, Bathtub, Walk-In Closet(s), Walkin Shower, Pantry
- Flooring: Engineered Hardwood
- Windows: Vinyl Frames
- Basement: None
- Number of fireplaces: 2
- Fireplace features: Gas
Interior area
- Total structure area: 3,102
- Total interior livable area: 3,102 sqft
Property
Parking
- Total spaces: 1
- Parking features: Driveway, On Street, Attached
- Attached garage spaces: 1
- Has uncovered spaces: Yes
Features
- Levels: Two
- Stories: 2
- Patio & porch: Deck, Patio
- Exterior features: Dock, Balcony
- Has view: Yes
- View description: Lake
- Has water view: Yes
- Water view: Lake
- Waterfront features: Lake
- Body of water: Lake Oswego
Lot
- Size: 9,147 Square Feet
- Features: Level, Sprinkler, SqFt 7000 to 9999
Details
- Additional structures: BoatHouse, Dock
- Parcel number: 00322760
Construction
Type & style
- Home type: SingleFamily
- Architectural style: Contemporary
- Property subtype: Residential, Single Family Residence
Materials
- Cedar
- Foundation: Concrete Perimeter, Slab
- Roof: Composition
Condition
- Updated/Remodeled
- New construction: No
- Year built: 1948
Utilities & green energy
- Gas: Gas
- Sewer: Public Sewer
- Water: Public
- Utilities for property: Cable Connected
Community & HOA
HOA
- Has HOA: No
Location
- Region: Lake Oswego
Financial & listing details
- Price per square foot: $1,090/sqft
- Annual tax amount: $17,873
- Date on market: 7/30/2025
- Listing terms: Cash,Conventional
- Road surface type: Paved
Estimated market value
Not available
Estimated sales range
Not available
Not available
Price history
| Date | Event | Price |
|---|---|---|
| 7/22/2026 | Listed for sale | $3,380,000-3.4%$1,090/sqft |
Source:  RMLS (OR) #200107238 Report a problem RMLS (OR) #200107238 Report a problem | ||
| 11/3/2025 | Listing removed | $3,499,000$1,128/sqft |
Source: RMLS (OR) #200107238 Report a problem | ||
| 10/16/2025 | Price change | $3,499,000-2.1%$1,128/sqft |
Source: RMLS (OR) #200107238 Report a problem | ||
| 7/30/2025 | Listed for sale | $3,575,000+46.2%$1,152/sqft |
Source: RMLS (OR) #200107238 Report a problem | ||
| 5/25/2023 | Sold | $2,445,000$788/sqft |
Source: Agent Provided Report a problem | ||
Public tax history
Tax history is unavailable.
Monthly payment
Est. payment
Payment breakdown
Explore the cost of this home by adjusting the details. Changes won't be saved.Climate risks
Neighborhood: Bryant
Nearby schools
GreatSchools rating
- 10/10Westridge Elementary SchoolGrades: K-5Distance: 0.7 mi
- 8/10Lakeridge Middle SchoolGrades: 6-8Distance: 0.5 mi
- 9/10Lakeridge High SchoolGrades: 9-12Distance: 1.4 mi
Schools provided by the listing agent
- Elementary: Westridge
- Middle: Lakeridge
- High: Lakeridge
Source: RMLS (OR). This data may not be complete. We recommend contacting the local school district to confirm school assignments for this home.
- $2,689,8004 bd3 ba3k sqft4431 W Bay Rd, Lake Oswego, OR 97035Off Market
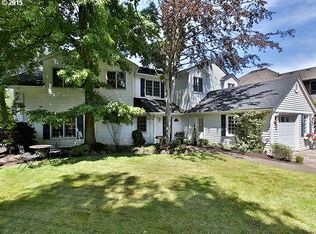
- $---- bd-- ba-- sqft4423 Westbay Rd, Lake Oswego, OR 97035Off Market
- $2,797,9004 bd3 ba2.9k sqft4423 W Bay Rd, Lake Oswego, OR 97035Off Market
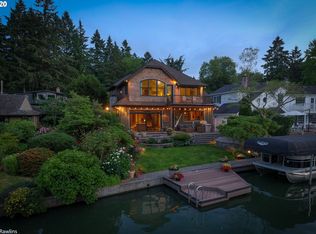
- $2,471,8005 bd3 ba3.5k sqft4449 W Bay Rd, Lake Oswego, OR 97035Off Market
- $1,485,1003 bd1 ba1.1k sqft4365 W Bay Rd, Lake Oswego, OR 97035Off Market
- $3,899,9005 bd6 ba4k sqft4487 Westbay Rd, Lake Oswego, OR 97035New Construction
- $2,521,9005 bd3 ba2.8k sqft4355 Bay Rd, Lake Oswego, OR 97035Off Market
- $1,846,8002 bd3 ba1.6k sqft16942 Bryant Rd, Lake Oswego, OR 97035Off Market
A local agent can set up tours, give advice and negotiate with sellers.
Similar homes
- $3,595,0004 bd4 ba4.2k sqft3150 Upper Dr, Lake Oswego, OR 97035Active
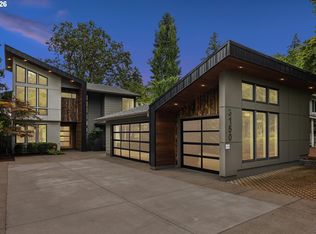
 MLS ID #289194314, Morgan Cox, MORE Realty. RMLS (OR)
 - $2,595,0004 bd4 ba3.2k sqft3712 Southshore Blvd, Lake Oswego, OR 97035Active
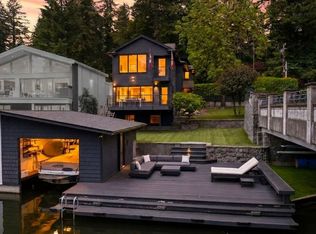 MLS ID #734117917, Kevin Hall, Cascade Hasson Sotheby's International Realty. RMLS (OR)
 - $1,950,0004 bd2 ba2.7k sqft17332 Lake Haven Dr, Lake Oswego, OR 97035Active
 MLS ID #637966999, Karie Jett, Cascade Hasson Sotheby's International Realty. RMLS (OR)
 - $2,300,0004 bd4 ba3.9k sqft3919 Southshore Blvd, Lake Oswego, OR 97035Active
 MLS ID #623879861, Jason Mendell, eXp Realty, LLC. RMLS (OR)
 - $2,148,0004 bd3 ba2.6k sqft17810 Sarah Hill Ln, Lake Oswego, OR 97035ActiveMLS ID #168310029, Justin Harnish, Harnish Company Realtors. RMLS (OR)
- $3,899,9005 bd6 ba4k sqft4487 Westbay Rd, Lake Oswego, OR 97035ActiveMLS ID #104874407, Amanda Andruss, Renaissance Development Corp.. RMLS (OR)
- $2,795,0004 bd3 ba3k sqft2430 Summit Ct, Lake Oswego, OR 97034ActiveMLS ID #534254073, Terry Sprague, LUXE Forbes Global Properties. RMLS (OR)
- $3,160,0004 bd4 ba4k sqft2236 Summit Ct, Lake Oswego, OR 97034ActiveMLS ID #611478904, Michael Zhang, Cascade Hasson Sotheby's International Realty. RMLS (OR)
- $1,695,0005 bd3 ba3.7k sqft6040 Lakeview Blvd, Lake Oswego, OR 97035ActiveMLS ID #288488592, Pam Waldman, Keller Williams Realty Portland Premiere. RMLS (OR)
- $1,825,0003 bd3 ba3.5k sqft4550 Dogwood Dr, Lake Oswego, OR 97035ActiveMLS ID #162738707, Jeanie Williams, Berkshire Hathaway HomeServices NW Real Estate. RMLS (OR)
- $1,699,0003 bd4 ba4k sqft18108 Pilkington Rd, Lake Oswego, OR 97035ActiveMLS ID #517422686, Chris Larsson, Real Broker. RMLS (OR)
- $2,324,9005 bd5 ba3.8k sqft17615 Bryant Rd, Lake Oswego, OR 97035ActiveMLS ID #546824631, Amanda Andruss, Renaissance Development Corp.. RMLS (OR)
- $1,695,0005 bd4 ba3.3k sqft16200 Waluga Dr, Lake Oswego, OR 97035ActiveMLS ID #681291064, Katharine Granum, Real Broker. RMLS (OR)
- $2,699,9005 bd6 ba4.5k sqft17950 Kelok Rd, Lake Oswego, OR 97034ActiveMLS ID #369813228, Laura Piccard, Cascade Hasson Sotheby's International Realty. RMLS (OR)
- $2,195,0004 bd5 ba3.9k sqft14635 Uplands Dr, Lake Oswego, OR 97034ActiveMLS ID #781431021, Joelle Lewis, eXp Realty, LLC. RMLS (OR)
- $2,500,0004 bd4 ba4.1k sqft15860 Kimball St, Lake Oswego, OR 97035ActiveMLS ID #739185003, Kenneth Avery, eXp Realty, LLC. RMLS (OR)
- $1,999,9005 bd4 ba3.9k sqft3151 Alber Spring Ct, Lake Oswego, OR 97034ActiveMLS ID #390613483, Carrie Wellhouser, Real Broker. RMLS (OR)
- $2,298,5004 bd3 ba3.7k sqft18040 Royce Way, Lake Oswego, OR 97034ActiveMLS ID #539834837, Bryant Cahill, Premiere Property Group, LLC. RMLS (OR)
- $2,395,0004 bd4 ba4.2k sqft401 9th St, Lake Oswego, OR 97034ActiveMLS ID #401093618, Justin Harnish, Harnish Company Realtors. RMLS (OR)
- $2,195,0004 bd4 ba4.2k sqft920 Fairway Rd, Lake Oswego, OR 97034ActiveMLS ID #103977290, Mimi Porter, Windermere Heritage. RMLS (OR)
