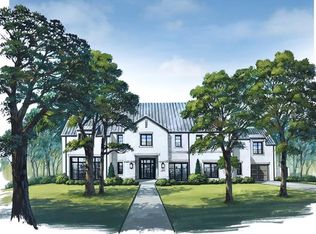
New construction by Alford Homes! Transitional English architecture throughout on an oversized .58 acre lot (110' x 229'). Buy now and fully customize. Designed to have tons of natural light throughout. Vaulted family room with rustic antique timbers and linear exterior door system that opens up entirely to walkout patio with retractable screens. Downstairs game room with bar and a retractable wall system to backyard patio. Entertain your friends and family in multiple rooms all on the first floor. Huge covered living room patio and separate outdoor dining area. Walk-in wine storage off of dining room. Study with all glass walls and side office nook. His and her's separate closets located off large master bath. Secondary bedroom downstairs. Upstairs has 3 bedrooms with full baths and walk-in closets in addition to a game room and wellness studio. Buy the best! Pictures are from builder's previous projects.
Sold
Price Unknown
4431 Woodfin Dr, Dallas, TX 75220
5beds
7,774sqft
Single Family Residence
Built in 2024
0.58 Acres Lot
$5,998,300 Zestimate®
$--/sqft
$33,500 Estimated rent
Home value
$5,998,300
$5.40M - $6.66M
$33,500/mo
Zestimate® history
Owner options
List your home for rent
$33,500/mo
Rent Zestimate®
Find your next renter with Zillow Rental Manager. Plus, with online applications, you can quickly screen prospective tenants – for free.
$33,500/mo
Rent Zestimate®
Refinance and save
Refinancing to a lower rate could help reduce your monthly payments and save thousands over the life of the loan.
Explore your selling options
Work with a Zillow partner agent
Leverage their expertise and Zillow's premium Showcase listings to get your home seen by more buyers.
Get startedList with your own agent
Get your home in front of millions of buyers by listing it on Zillow.
Learn how to do itSell it yourself
Take full control of how buyers see your home on Zillow by listing For Sale by Owner (FSBO).
List your homeWhat's special
Separate outdoor dining areaVaulted family roomGame roomRustic antique timbersRetractable wall systemWalkout patio
Zillow last checked:
Listing updated:
Listed by:
Mark Galanos 0593925 214-448-8223,
Brexen Real Estate, LLC 214-448-8223
Bought with:
Mark Galanos
Brexen Real Estate, LLC
Source: NTREIS,MLS#: 20447312
Facts & features
Interior
Bedrooms & bathrooms
- Bedrooms: 5
- Bathrooms: 7
- Full bathrooms: 6
- 1/2 bathrooms: 1
Primary bedroom
- Level: First
- Dimensions: 21 x 16
Bedroom
- Level: First
- Dimensions: 15 x 16
Bedroom
- Level: Second
- Dimensions: 15 x 16
Bedroom
- Level: Second
- Dimensions: 18 x 16
Bedroom
- Level: Second
- Dimensions: 15 x 15
Dining room
- Level: First
- Dimensions: 18 x 15
Family room
- Level: First
- Dimensions: 26 x 23
Great room
- Level: First
- Dimensions: 18 x 20
Kitchen
- Features: Built-in Features, Kitchen Island, Pantry, Stone Counters, Walk-In Pantry
- Level: First
- Dimensions: 25 x 25
Office
- Level: First
- Dimensions: 16 x 18
Heating
- Zoned
Cooling
- Central Air, Electric, ENERGY STAR Qualified Equipment, Zoned
Appliances
- Included: Some Gas Appliances, Built-In Gas Range, Built-In Refrigerator, Convection Oven, Dishwasher, Disposal, Gas Range, Gas Water Heater, Plumbed For Gas, Range, Refrigerator, Some Commercial Grade, Tankless Water Heater, Vented Exhaust Fan
Features
- Wet Bar, High Speed Internet, Kitchen Island, Pantry, Smart Home, Cable TV, Vaulted Ceiling(s), Wired for Sound
- Has basement: No
- Number of fireplaces: 2
- Fireplace features: Gas Log, Wood Burning
Interior area
- Total interior livable area: 7,774 sqft
Property
Parking
- Total spaces: 3
- Parking features: Driveway
- Attached garage spaces: 3
- Has uncovered spaces: Yes
Features
- Levels: Two
- Stories: 2
- Patio & porch: Covered
- Exterior features: Gas Grill, Outdoor Grill, Outdoor Kitchen, Outdoor Living Area, Private Yard, Rain Gutters
- Pool features: None
- Fencing: Wood
Lot
- Size: 0.58 Acres
- Dimensions: 110' x 229'
- Features: Interior Lot, Landscaped, Many Trees
Details
- Parcel number: 00000419884000000
Construction
Type & style
- Home type: SingleFamily
- Architectural style: English,Detached
- Property subtype: Single Family Residence
Materials
- Foundation: Slab
- Roof: Shake
Condition
- New construction: Yes
- Year built: 2024
Utilities & green energy
- Sewer: Public Sewer
- Water: Public
- Utilities for property: Natural Gas Available, Sewer Available, Separate Meters, Underground Utilities, Water Available, Cable Available
Community & HOA
Community
- Subdivision: Rockbrook Estates
HOA
- Has HOA: No
Location
- Region: Dallas
Financial & listing details
- Tax assessed value: $4,976,090
- Annual tax amount: $31,492
- Date on market: 10/6/2023
- Cumulative days on market: 19 days
Price history
| Date | Event | Price |
|---|---|---|
| 4/13/2025 | Sold | -- |
Source: NTREIS #20447312 Report a problem | ||
| 10/25/2023 | Pending sale | $5,995,000$771/sqft |
Source: NTREIS #20447312 Report a problem | ||
| 10/6/2023 | Listed for sale | $5,995,000+178.8%$771/sqft |
Source: NTREIS #20447312 Report a problem | ||
| 8/4/2023 | Listing removed | -- |
Source: NTREIS #20254723 Report a problem | ||
| 2/22/2023 | Listed for sale | $2,150,000+48.3%$277/sqft |
Source: NTREIS #20254723 Report a problem | ||
| 7/30/2020 | Listing removed | $1,450,000$187/sqft |
Source: Frisco Office #14381920 Report a problem | ||
| 7/14/2020 | Pending sale | $1,450,000$187/sqft |
Source: Frisco Office #14381920 Report a problem | ||
| 7/7/2020 | Listed for sale | $1,450,000+2.8%$187/sqft |
Source: Ebby Halliday, REALTORS-Frisco #14381920 Report a problem | ||
| 3/5/2020 | Listing removed | $1,410,000$181/sqft |
Source: Owner Report a problem | ||
| 2/4/2020 | Price change | $1,410,000-2.1%$181/sqft |
Source: Owner Report a problem | ||
| 1/2/2020 | Price change | $1,440,000-0.6%$185/sqft |
Source: Owner Report a problem | ||
| 12/8/2019 | Price change | $1,448,000-6.6%$186/sqft |
Source: Owner Report a problem | ||
| 11/12/2019 | Listed for sale | $1,550,000$199/sqft |
Source: Owner Report a problem | ||
Public tax history
| Year | Property taxes | Tax assessment |
|---|---|---|
| 2025 | $110,803 +101.9% | $4,976,090 +102.6% |
| 2024 | $54,892 +72.7% | $2,455,970 +77.3% |
| 2023 | $31,793 +0.6% | $1,385,450 +10% |
| 2022 | $31,618 +19% | $1,259,500 +25% |
| 2021 | $26,580 +79% | $1,007,600 -19.6% |
| 2020 | $14,847 +5.9% | $1,252,680 +2.3% |
| 2019 | $14,014 +6.3% | $1,224,910 +11% |
| 2018 | $13,181 +7.2% | $1,103,690 |
| 2017 | $12,294 +5.2% | $1,103,690 +4.8% |
| 2016 | $11,688 +11.4% | $1,053,310 +17.5% |
| 2015 | $10,491 | $896,230 +12.7% |
| 2014 | $10,491 | $795,470 |
| 2013 | -- | -- |
| 2012 | -- | -- |
| 2011 | -- | -- |
| 2010 | -- | -- |
| 2009 | -- | -- |
| 2008 | -- | -- |
| 2007 | -- | -- |
| 2005 | -- | -- |
| 2004 | -- | -- |
| 2003 | -- | -- |
| 2002 | -- | -- |
| 2001 | -- | -- |
Find assessor info on the county website
Neighborhood: 75220
Nearby homes
- $4,765,0005 bd6 ba7.2k sqft4507 Woodfin Dr, Dallas, TX 75220Off Market
- $5,395,1005 bd6 ba7.2k sqft4423 Woodfin Dr, Dallas, TX 75220Off Market
- $2,812,2004 bd6 ba4.6k sqft4415 Woodfin Dr, Dallas, TX 75220Off Market

- $4,336,9004 bd4 ba5.7k sqft4515 Woodfin Dr, Dallas, TX 75220Off Market
- $4,400,0000.605 Acres4430 Lively Ln, Dallas, TX 75220Off Market
- $3,485,5004 bd4 ba5.6k sqft4422 Lively Ln, Dallas, TX 75220Off Market
- $2,898,9005 bd4 ba4.9k sqft4506 Lively Ln, Dallas, TX 75220Off Market
- $3,487,8005 bd4 ba5.2k sqft4430 Woodfin Dr, Dallas, TX 75220Off Market
Nearby schools
GreatSchools rating
- 7/10Walnut Hill International Leadership AcademyGrades: PK-8Distance: 1.2 mi
- 5/10Thomas Jefferson High SchoolGrades: 9-12Distance: 1.1 mi
- 4/10Francisco Medrano Middle SchoolGrades: 7-8Distance: 2.5 mi
Schools provided by the listing agent
- Elementary: Walnuthill
- Middle: Medrano
- High: Jefferson
- District: Dallas ISD
Source: NTREIS. This data may not be complete. We recommend contacting the local school district to confirm school assignments for this home.
Get a cash offer in 3 minutes
Find out how much your home could sell for in as little as 3 minutes with a no-obligation cash offer.
Estimated market value
$5,998,300
Get a cash offer in 3 minutes
Find out how much your home could sell for in as little as 3 minutes with a no-obligation cash offer.
Estimated market value
$5,998,300
- Texas
- Dallas County
- Dallas
- 75220
- 4431 Woodfin Dr
Nearby cities
Nearby neighborhoods
Nearby zip codes
Other Dallas Topics
