Skip main navigation
Sold for $1,075,000
  • Listing Provided by: Real Brokerage Technologies
    Bought with: Mogul Real Estate
    $1,075,000

    44316 Revana St, Temecula, CA 92592

    5beds
    3,047sqft
    Single Family Residence
    Built in 2013
    6,098 Square Feet Lot
    $1,076,200 Zestimate®
    $353/sqft
    $4,692 Estimated rent

    Home value

    $1,076,200

    $979,000 - $1.18M

    $4,692/mo

    Zestimate® history
    Loading
    Loading...

    Owner options

    List your home for rent

    $4,692/mo

    Rent Zestimate®

    Find your next renter with Zillow Rental Manager. Plus, with online applications, you can quickly screen prospective tenants – for free.

    Learn more

    $4,692/mo

    Rent Zestimate®

    Refinance and save

    $6,966/mo

    Est. payment

    Refinancing to a lower rate could help reduce your monthly payments and save thousands over the life of the loan.

    See today's rates

    $6,966/mo

    Est. payment

    Explore your selling options

    Work with a Zillow partner agent

    Leverage their expertise and Zillow's premium Showcase listings to get your home seen by more buyers.

    Get started

    List with your own agent

    Get your home in front of millions of buyers by listing it on Zillow.

    Learn how to do it

    Sell it yourself

    Take full control of how buyers see your home on Zillow by listing For Sale by Owner (FSBO).

    List your home

    What's special

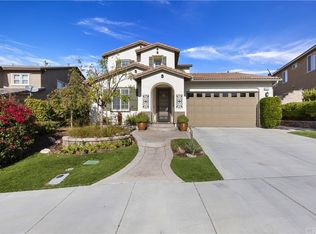
    Welcome to your dream home in the highly desirable Morgan Hill community of Temecula, where everyday living feels like a postcard. From your own backyard and upper balcony, enjoy sweeping panoramic views of Temecula Valley, including rolling vineyards, hot air balloons drifting across Wine Country, glowing sunsets, and snow-capped mountains in the winter. This beautifully maintained and thoughtfully upgraded home features 4 bedrooms plus a versatile bonus room with premium glass-inlaid folding doors, perfect as a fifth bedroom, office, gym, or media space. With 3.5 baths and approx. 3,047 sq ft of open-concept living, the layout offers both functionality and flexibility for modern living. The heart of the home is the spacious chef’s kitchen, complete with an oversized island, walk-in pantry, upgraded lighting, abundant counter space, and a seamless flow into the family and dining areas. Gather around the elegant fireplace or take in the views from your kitchen sink; every space is designed to feel warm and connected. Downstairs, you’ll find a private ensuite bedroom with its own full bath, ideal for guests or multigenerational living, plus a convenient powder room. Upstairs, enjoy a built-in work station and a spacious primary suite that opens directly to the balcony, an incredible place to enjoy morning coffee or unwind at sunset. The primary bathroom features dual sinks, dual walk-in closets, and tasteful designer finishes. Additional upgrades include hardwood flooring, plantation shutters, upgraded doors, premium ceiling fans, accent walls, a barn door in the primary suite, and fully paid solar for energy efficiency. The backyard offers room to relax, entertain, and take in the view, with well-manicured landscaping and a dedicated dog run. The three-car garage is finished with custom cabinetry, workbenches, and slatwalls for exceptional storage and organization. Living in Morgan Hill means access to resort-style amenities including pools, a state-of-the-art clubhouse, fitness center, game room, pickleball and tennis courts, playgrounds, beautiful parks, and walking paths: all surrounded by stunning scenery. Located within the award-winning Temecula Valley school district and minutes from Wine Country and Old Town Temecula. This home offers the perfect blend of comfort, style, and Southern California living at its finest.

    Zillow last checked:

    Listing updated:

    Listing Provided by:

    Andrew Lewis DRE #01914085 951-237-0292,

    Real Brokerage Technologies

    Bought with:

    Raquel Stark, DRE #01927260

    Mogul Real Estate

    Source: CRMLS,MLS#: SW25267925MLS LogoOriginating MLS: California Regional MLS

    Facts & features

    Interior

    Bedrooms & bathrooms
    • Bedrooms: 5
    • Bathrooms: 4
    • Full bathrooms: 3
    • 1/2 bathrooms: 1
    • Main level bathrooms: 2
    • Main level bedrooms: 1
    Bedroom
    • Features: Bedroom on Main Level
    Bathroom
    • Features: Bathroom Exhaust Fan, Bathtub, Closet, Dual Sinks, Full Bath on Main Level, Quartz Counters, Separate Shower, Tub Shower
    Kitchen
    • Features: Granite Counters, Kitchen Island, Kitchen/Family Room Combo, Remodeled, Updated Kitchen, Walk-In Pantry
    Other
    • Features: Walk-In Closet(s)
    Heating
    • Central
    Cooling
    • Central Air
    Appliances
    • Included: Dishwasher, Gas Cooktop, Disposal, Gas Oven, Microwave, Water Heater
    • Laundry: Washer Hookup, Gas Dryer Hookup, Inside, Laundry Room
    Features
    • Ceiling Fan(s), Separate/Formal Dining Room, Eat-in Kitchen, Open Floorplan, Pantry, Quartz Counters, Recessed Lighting, Bedroom on Main Level, Walk-In Pantry, Walk-In Closet(s)
    • Flooring: Carpet, Tile, Wood
    • Doors: Sliding Doors
    • Windows: Double Pane Windows
    • Has fireplace: Yes
    • Fireplace features: Living Room
    • Common walls with other units/homes: No Common Walls
    Interior area
    • Total interior livable area: 3,047 sqft
    • Finished area below ground: 0

    Property

    Parking
    • Total spaces: 3
    • Parking features: Garage
    • Attached garage spaces: 3
    Accessibility
    • Accessibility features: None
    Features
    • Levels: Two
    • Stories: 2
    • Entry location: 1
    • Patio & porch: Covered
    • Pool features: Community, Association
    • Has spa: Yes
    • Spa features: Association, Community
    • Fencing: Vinyl,Wrought Iron
    • Has view: Yes
    • View description: City Lights, Neighborhood, Valley
    Lot
    • Size: 6,098 sqft
    • Features: Corner Lot
    Details
    • Parcel number: 966461025
    • Special conditions: Standard

    Construction

    Type & style
    • Home type: SingleFamily
    • Property subtype: Single Family Residence
    Materials
    • Stucco
    • Foundation: Permanent, Slab
    • Roof: Tile
    Condition
    • Turnkey
    • New construction: No
    • Year built: 2013

    Utilities & green energy

    • Electric: Photovoltaics Seller Owned
    • Sewer: Public Sewer
    • Water: Public
    • Utilities for property: Cable Available, Electricity Connected, Natural Gas Connected, Phone Connected, Sewer Connected, Water Connected

    Community & neighborhood

    Community
    • Community features: Curbs, Gutter(s), Park, Street Lights, Sidewalks, Pool
    Location
    • Region: Temecula

    HOA & financial

    HOA
    • Has HOA: Yes
    • HOA fee: $119 monthly
    • Amenities included: Clubhouse, Sport Court, Fitness Center, Maintenance Grounds, Picnic Area, Playground, Pool, Recreation Room, Spa/Hot Tub, Trail(s)
    • Association name: Morgan Hill
    • Association phone: 951-240-8870

    Other

    Other facts
    • Listing terms: Cash,Cash to New Loan,Conventional,FHA,Submit,VA Loan

    Price history

    DateEventPrice
    1/16/2026Sold$1,075,000+2.4%$353/sqft
    Source: CRMLS #SW25267925 Report a problem
    12/16/2025Pending sale$1,050,000$345/sqft
    Source: CRMLS #SW25267925 Report a problem
    12/1/2025Listed for sale$1,050,000-2.4%$345/sqft
    Source: CRMLS #SW25267925 Report a problem
    11/26/2025Listing removed$1,075,800-4.4%$353/sqft
    Source: SDMLS #SW25134114 Report a problem
    6/29/2025Listed for sale$1,125,800+80.1%$369/sqft
    Source: SDMLS #SW25134114 Report a problem
    8/10/2017Sold$625,000-1.6%$205/sqft
    Source: Public Record Report a problem
    6/19/2017Pending sale$634,900$208/sqft
    Source: CENTURY 21 Award #SW17063279 Report a problem
    5/11/2017Price change$634,900-2.3%$208/sqft
    Source: CENTURY 21 Award #SW17063279 Report a problem
    3/28/2017Listed for sale$649,900+12.7%$213/sqft
    Source: Century 21 Award-Tem Redhawk #SW17063279 Report a problem
    11/10/2014Sold$576,500$189/sqft
    Source: Public Record Report a problem

    Public tax history

    YearProperty taxesTax assessment
    2025$10,270 +1.2%$711,135 +2%
    2024$10,145 +2.4%$697,192 +2%
    2023$9,908 +1.6%$683,522 +2%
    2022$9,755 +1.8%$670,121 +2%
    2021$9,586 +0.8%$656,983 +1.6%
    2020$9,506 $646,424 +1.4%
    2019-- $637,500 +2%
    2018$9,348 +6.2%$625,000 +4.7%
    2017$8,800 $596,996 +2%
    2016$8,800 +2.5%$585,291 +1.5%
    2015$8,585 +165.2%$576,500 +630%
    2014$3,238 $78,972 +0.5%
    2013-- $78,616 +2%
    2012-- $77,075 +2%
    2011-- $75,564 +25.9%
    2010-- $60,000 +834.7%
    2009-- $6,419 +2%
    2008-- $6,294 +2%
    2007-- $6,171

    Find assessor info on the county website

    Neighborhood: 92592

    Nearby schools

    GreatSchools rating
    Get a cash offer in 3 minutes
    Find out how much your home could sell for in as little as 3 minutes with a no-obligation cash offer.
    Estimated market value
    $1,076,200
    Get a cash offer in 3 minutes
    Find out how much your home could sell for in as little as 3 minutes with a no-obligation cash offer.
    Estimated market value
    $1,076,200