Incredible opportunity to own over a half mile of Grand River frontage. This 5,288 square foot ranch style home sits atop the highest ridge on the 137 +/- acre Pioneer Ranch overlooking one of 3 spring-fed ponds. The home contains 4 bedrooms, 4 bathrooms and is located just east of the community of Pensacola on a dead-end paved county road with gated access. The ranch is fenced and cross-fenced. Sitting high on a ridge, with rock outcroppings below, the home is located in the central portion of the ranch and commands spectacular views of the Grand River below. The ranch features a barn, 3 spring-fed ponds, in ground fiberglass swimming pool and an additional remodeled single-wide mobile home that is currently being utilized as the ranch manager's residence. The custom built rock home features an entertainer's kitchen, large dining room, gorgeous wood burning rock fireplace, two large bunk rooms, spacious bathrooms, a chef's prep kitchen/pantry room and beautiful wood beams. Large windows throughout the lower level provide excellent lighting and stunning views of the Grand River below. The ranch is being shown by appointment only and is being sold "AS-IS / WHERE-IS".
Sold for $1,115,000
$1,115,000
443190 E 386th Rd, Vinita, OK 74301
4beds
5,288sqft
Single Family Residence
Built in 1978
136.8 Acres Lot
$1,425,600 Zestimate®
$211/sqft
$3,734 Estimated rent
Home value
$1,425,600
$1.20M - $1.71M
$3,734/mo
Zestimate® history
Owner options
List your home for rent
$3,734/mo
Rent Zestimate®
Find your next renter with Zillow Rental Manager. Plus, with online applications, you can quickly screen prospective tenants – for free.
$3,734/mo
Rent Zestimate®
Refinance and save
$5,336/mo
Est. payment
Refinancing to a lower rate could help reduce your monthly payments and save thousands over the life of the loan.
$5,336/mo
Est. payment
Explore your selling options
Work with a Zillow partner agent
Leverage their expertise and Zillow's premium Showcase listings to get your home seen by more buyers.
Get startedList with your own agent
Get your home in front of millions of buyers by listing it on Zillow.
Learn how to do itSell it yourself
Take full control of how buyers see your home on Zillow by listing For Sale by Owner (FSBO).
List your homeWhat's special
Zillow last checked:
Listing updated:
Listed by:
Kevin Williams 918-559-8960,
Midwest Land Group
Bought with:
Tony Prideaux, 204127
Midwest Land Group
Source: MLS Technology, Inc.,MLS#: 2310718 Originating MLS: MLS Technology
Originating MLS: MLS TechnologyFacts & features
Interior
Bedrooms & bathrooms
- Bedrooms: 4
- Bathrooms: 4
- Full bathrooms: 4
Heating
- Central, Electric
Cooling
- Central Air
Appliances
- Included: Built-In Oven, Double Oven, Dishwasher, Electric Water Heater, Disposal, Oven, Range, Electric Oven, Gas Water Heater
- Laundry: Electric Dryer Hookup
Features
- Laminate Counters, Cable TV, Ceiling Fan(s), Programmable Thermostat
- Flooring: Carpet, Tile
- Doors: Storm Door(s)
- Windows: Vinyl, Insulated Windows
- Number of fireplaces: 2
- Fireplace features: Wood Burning
Interior area
- Total structure area: 5,288
- Total interior livable area: 5,288 sqft
Property
Parking
- Total spaces: 2
- Parking features: Carport
- Garage spaces: 2
- Has carport: Yes
Features
- Levels: Two
- Stories: 2
- Patio & porch: Covered, Deck, Patio
- Exterior features: Gravel Driveway, Rain Gutters
- Pool features: Fiberglass, In Ground
- Fencing: Barbed Wire,Cross Fenced,Full
- On waterfront: Yes
- Waterfront features: Lake, River Access, Water Access
- Body of water: Grand River
Lot
- Size: 136.8 Acres
- Features: Farm, Mature Trees, Pond on Lot, Ranch, Sloped, Wooded
- Topography: Sloping
Details
- Additional structures: Barn(s)
- Parcel number: 00001923N21E100200
- Horses can be raised: Yes
- Horse amenities: Horses Allowed
Construction
Type & style
- Home type: SingleFamily
- Architectural style: Ranch
- Property subtype: Single Family Residence
Materials
- Brick, Wood Frame
- Foundation: Slab
- Roof: Asphalt,Fiberglass
Condition
- Year built: 1978
Utilities & green energy
- Sewer: Septic Tank
- Water: Rural, Well
- Utilities for property: Cable Available, Electricity Available, Natural Gas Available, Phone Available, Water Available
Green energy
- Energy efficient items: Windows
Community & HOA
Community
- Features: Gutter(s), Sidewalks
- Security: No Safety Shelter, Smoke Detector(s)
- Subdivision: Mayes Co Unplatted
HOA
- Has HOA: No
Location
- Region: Vinita
Financial & listing details
- Price per square foot: $211/sqft
- Annual tax amount: $2,371
- Date on market: 3/18/2023
- Cumulative days on market: 426 days
- Listing terms: Conventional,FHA,VA Loan
Price history
| Date | Event | Price |
|---|---|---|
| 5/31/2024 | Sold | $1,115,000-40.5%$211/sqft |
Source:  MLS Technology, Inc. #2310718 Report a problem MLS Technology, Inc. #2310718 Report a problem | ||
| 3/18/2024 | Pending sale | $1,875,000$355/sqft |
Source: MLS Technology, Inc. #2310718 Report a problem | ||
| 1/13/2024 | Listed for sale | $1,875,000$355/sqft |
Source: MLS Technology, Inc. #2310718 Report a problem | ||
| 10/31/2023 | Pending sale | $1,875,000$355/sqft |
Source: MLS Technology, Inc. #2310718 Report a problem | ||
| 10/30/2023 | Listed for sale | $1,875,000$355/sqft |
Source: MLS Technology, Inc. #2310718 Report a problem | ||
| 9/12/2023 | Pending sale | $1,875,000$355/sqft |
Source: MLS Technology, Inc. #2310718 Report a problem | ||
| 3/23/2023 | Listed for sale | $1,875,000-10.7%$355/sqft |
Source: MLS Technology, Inc. #2310718 Report a problem | ||
| 3/2/2023 | Listing removed | -- |
Source: Northeast Oklahoma BOR #22-2261 Report a problem | ||
| 8/31/2022 | Listed for sale | $2,100,000$397/sqft |
Source: MLS Technology, Inc. #2229562 Report a problem | ||
Public tax history
Tax history is unavailable.
Neighborhood: 74301
Nearby homes
- $351,8003 bd2 ba1.3k sqft38411 S 4440th Rd, Vinita, OK 74301Off Market
- $313,5003 bd1 ba1.5k sqft38486 S 4440th Rd, Vinita, OK 74301Off Market
- $218,0003 bd2 ba1.5k sqft38486 S 4440 Rd, Vinita, OK 74301Off Market
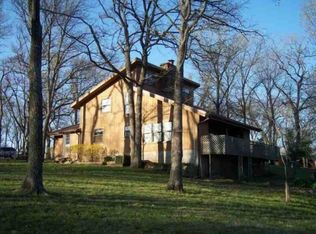
- $414,0003 bd2 ba1.4k sqft38414 S 4440th Rd, Vinita, OK 74301Sold
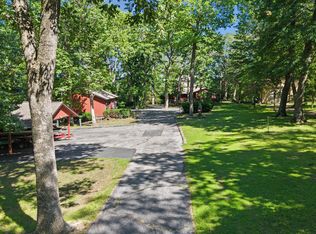
- $332,0003 bd2 ba1.4k sqft38414 S 4440 Rd, Vinita, OK 74301Off Market
- $285,8001 bd1 ba1.8k sqft38386 S 4440th Rd, Vinita, OK 74301Off Market
- $245,5003 bd2 ba1.8k sqft38386 S 4440 Rd, Vinita, OK 74301Off Market
- $1,054,6003 bd2 ba4.3k sqft443051 E 386th Rd, Vinita, OK 74301Off Market
Nearby schools
GreatSchools rating
- 9/10Ketchum Elementary SchoolGrades: PK-5Distance: 6.5 mi
- 7/10Ketchum Middle SchoolGrades: 6-8Distance: 6.4 mi
- 6/10Ketchum High SchoolGrades: 9-12Distance: 6.6 mi
Schools provided by the listing agent
- Elementary: Ketchum
- High: Ketchum
- District: Ketchum - Sch Dist (G1)
Source: MLS Technology, Inc.. This data may not be complete. We recommend contacting the local school district to confirm school assignments for this home.


Get pre-qualified for a loan
At Zillow Home Loans, we can pre-qualify you in as little as 5 minutes with no impact to your credit score.An equal housing lender. NMLS #10287.
- Oklahoma
- Mayes County
- Vinita
- 74301
- 443190 E 386th Rd
Nearby cities
Nearby neighborhoods
Nearby zip codes
Other Vinita Topics
