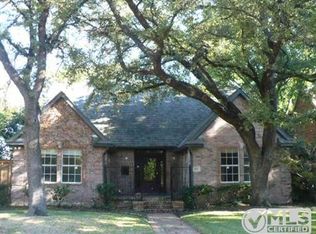
Picturesque University Park cottage nestled on a pristine landscaped 60' x 140' lot served by HYER Elementary. This charming 4 Bedroom home offers an inviting traditional floorplan bathed in natural light and adorned with rich hardwood flooring and fresh white walls throughout. Greeted by a quaint entry and gracious front living room with seamless flow to a central dining room and back family room with a vaulted ceiling and a spacious open kitchen, providing ample living and entertaining space. The family room opens to a wooden deck overlooking a lush grassy yard with a sturdy play fort which conveys with the property. A front driveway with electric privacy gate leads to a detached single car garage with a BONUS 1000 SF Quarters (not included in stated SF) offering an additional first floor bedroom and full bath with a second floor living area which currently serves as a home office. This Park Cities gem is the home you've been waiting for just in time for the upcoming school year!
Sold
Price Unknown
4432 Amherst Ave, University Park, TX 75205
4beds
2,192sqft
Single Family Residence
Built in 1940
8,407 Square Feet Lot
$1,897,000 Zestimate®
$--/sqft
$5,825 Estimated rent
Home value
$1,897,000
$1.75M - $2.07M
$5,825/mo
Zestimate® history
Owner options
List your home for rent
$5,825/mo
Rent Zestimate®
Find your next renter with Zillow Rental Manager. Plus, with online applications, you can quickly screen prospective tenants – for free.
$5,825/mo
Rent Zestimate®
Refinance and save
Refinancing to a lower rate could help reduce your monthly payments and save thousands over the life of the loan.
Explore your selling options
Work with a Zillow partner agent
Leverage their expertise and Zillow's premium Showcase listings to get your home seen by more buyers.
Get startedList with your own agent
Get your home in front of millions of buyers by listing it on Zillow.
Learn how to do itSell it yourself
Take full control of how buyers see your home on Zillow by listing For Sale by Owner (FSBO).
List your homeWhat's special
Lush grassy yardFront drivewayCentral dining roomBack family roomNatural lightAmple livingVaulted ceiling
Zillow last checked:
Listing updated:
Listed by:
Shelly Bailey 0575072 214-522-3838,
Dave Perry Miller Real Estate 214-522-3838
Bought with:
Jillian Derkach
Compass RE Texas, LLC.
Source: NTREIS,MLS#: 20572503
Facts & features
Interior
Bedrooms & bathrooms
- Bedrooms: 4
- Bathrooms: 3
- Full bathrooms: 3
Primary bedroom
- Features: En Suite Bathroom, Separate Shower, Walk-In Closet(s)
- Level: First
- Dimensions: 16 x 12
Bedroom
- Level: First
- Dimensions: 12 x 11
Bedroom
- Level: First
- Dimensions: 12 x 11
Bedroom
- Level: First
- Dimensions: 12 x 11
Bonus room
- Level: First
- Dimensions: 24 x 12
Dining room
- Level: First
- Dimensions: 13 x 11
Family room
- Features: Breakfast Bar, Built-in Features
- Level: First
- Dimensions: 24 x 20
Kitchen
- Features: Breakfast Bar, Granite Counters
- Level: First
- Dimensions: 11 x 10
Living room
- Features: Fireplace
- Level: First
- Dimensions: 17 x 13
Heating
- Central
Cooling
- Central Air, Ceiling Fan(s), Zoned
Appliances
- Included: Dishwasher, Disposal, Gas Range, Microwave, Refrigerator
Features
- High Speed Internet, Vaulted Ceiling(s), Wired for Sound
- Flooring: Carpet, Wood
- Has basement: No
- Number of fireplaces: 1
- Fireplace features: Gas Starter
Interior area
- Total interior livable area: 2,192 sqft
Property
Parking
- Total spaces: 1
- Parking features: Door-Single, Driveway, Electric Gate
- Garage spaces: 1
- Has uncovered spaces: Yes
Features
- Levels: One
- Stories: 1
- Patio & porch: Deck
- Exterior features: Rain Gutters
- Pool features: None
- Fencing: Gate,Wood
Lot
- Size: 8,407 Square Feet
- Dimensions: 60 x 140
- Features: Back Yard, Interior Lot, Lawn, Landscaped, Sprinkler System
Details
- Additional structures: Garage(s), Guest House
- Parcel number: 60090500200180000
Construction
Type & style
- Home type: SingleFamily
- Architectural style: Traditional,Detached
- Property subtype: Single Family Residence
Materials
- Brick
- Foundation: Pillar/Post/Pier
- Roof: Composition
Condition
- Year built: 1940
Utilities & green energy
- Sewer: Public Sewer
- Water: Public
- Utilities for property: Sewer Available, Water Available
Community & HOA
Community
- Features: Sidewalks
- Security: Security System
- Subdivision: Idlewild
HOA
- Has HOA: No
Location
- Region: University Park
Financial & listing details
- Tax assessed value: $1,661,840
- Annual tax amount: $25,260
- Date on market: 4/1/2024
- Cumulative days on market: 5 days
- Listing terms: Cash,Conventional
- Exclusions: Curtain panels in girl's room and decorative mirror in hall bath.
Price history
| Date | Event | Price |
|---|---|---|
| 4/30/2024 | Sold | -- |
Source: NTREIS #20572503 Report a problem | ||
| 4/17/2024 | Pending sale | $1,725,000$787/sqft |
Source: NTREIS #20572503 Report a problem | ||
| 4/6/2024 | Contingent | $1,725,000$787/sqft |
Source: NTREIS #20572503 Report a problem | ||
| 4/1/2024 | Price change | $1,725,000+44.4%$787/sqft |
Source: NTREIS #20572503 Report a problem | ||
| 5/2/2021 | Pending sale | $1,195,000$545/sqft |
Source: NTREIS #14559370 Report a problem | ||
| 4/23/2021 | Listed for sale | $1,195,000$545/sqft |
Source: NTREIS #14559370 Report a problem | ||
| 12/28/2017 | Sold | -- |
Source: Public Record Report a problem | ||
Public tax history
| Year | Property taxes | Tax assessment |
|---|---|---|
| 2025 | $19,935 +12.3% | $1,661,840 |
| 2024 | $17,755 +7.6% | $1,661,840 +10.1% |
| 2023 | $16,496 -6% | $1,508,820 +27.8% |
| 2022 | $17,541 +20.2% | $1,180,250 +27.7% |
| 2021 | $14,595 -2.2% | $924,390 |
| 2020 | $14,920 +0.9% | $924,390 +1.6% |
| 2019 | $14,783 -3.1% | $910,000 |
| 2018 | $15,251 -20.5% | $910,000 |
| 2017 | $19,189 +11% | $910,000 +8.2% |
| 2016 | $17,292 +18.2% | $841,000 +4% |
| 2015 | $14,632 | $808,550 +13.4% |
| 2014 | $14,632 | $713,140 |
| 2013 | -- | -- |
| 2012 | -- | -- |
| 2011 | -- | -- |
| 2010 | -- | -- |
| 2009 | -- | -- |
| 2008 | -- | -- |
| 2007 | -- | -- |
| 2005 | -- | -- |
| 2004 | -- | -- |
| 2003 | -- | -- |
| 2002 | -- | -- |
| 2001 | -- | -- |
Find assessor info on the county website
Neighborhood: Idlewild
Nearby homes
- $1,843,1004 bd2 ba2.8k sqft4428 Amherst Ave, Dallas, TX 75225Off Market
- $1,976,9004 bd2 ba1.9k sqft4436 Amherst Ave, Dallas, TX 75225Off Market
- $1,724,7003 bd2 ba2.1k sqft4424 Amherst Ave, Dallas, TX 75225Off Market
- $2,096,0004 bd4 ba3.2k sqft4440 Amherst Ave, Dallas, TX 75225Off Market
- $2,423,4004 bd4 ba3k sqft4433 Stanford Ave, Dallas, TX 75225Off Market
- $1,421,9003 bd1 ba1.4k sqft4437 Stanford Ave, Dallas, TX 75225Off Market
- $--8,398 sqft4429 Stanford Ave, Dallas, TX 75225Sold
- $2,857,3004 bd4 ba5.3k sqft4420 Amherst Ave, Dallas, TX 75225Off Market
Nearby schools
GreatSchools rating
- 10/10Hyer Elementary SchoolGrades: PK-4Distance: 0.8 mi
- 10/10Highland Park Middle SchoolGrades: 7-8Distance: 1.5 mi
- 9/10Highland Park High SchoolGrades: 9-12Distance: 0.4 mi
Schools provided by the listing agent
- Elementary: Hyer
- High: Highland Park
- District: Highland Park ISD
Source: NTREIS. This data may not be complete. We recommend contacting the local school district to confirm school assignments for this home.
Get a cash offer in 3 minutes
Find out how much your home could sell for in as little as 3 minutes with a no-obligation cash offer.
Estimated market value
$1,897,000
Get a cash offer in 3 minutes
Find out how much your home could sell for in as little as 3 minutes with a no-obligation cash offer.
Estimated market value
$1,897,000
- Texas
- Dallas County
- University Park
- 75205
- Idlewild
- 4432 Amherst Ave
