Skip main navigation
Off market
  • $699,800

    4432 Atwood Dr, Orlando, FL 32828

    4beds
    3,284sqft
    SingleFamily
    Built in 2006
    0.29 Acres Lot
    $699,800 Zestimate®
    $213/sqft
    $3,705 Estimated rent

    Home value

    $699,800

    $665,000 - $735,000

    $3,705/mo

    Zestimate® history
    Loading
    Loading...

    Owner options

    List your home for rent

    $3,705/mo

    Rent Zestimate®

    Find your next renter with Zillow Rental Manager. Plus, with online applications, you can quickly screen prospective tenants – for free.

    Learn more

    $3,705/mo

    Rent Zestimate®

    Refinance and save

    $5,147/mo

    Est. payment

    Refinancing to a lower rate could help reduce your monthly payments and save thousands over the life of the loan.

    See today's rates

    $5,147/mo

    Est. payment

    Explore your selling options

    Work with a Zillow partner agent

    Leverage their expertise and Zillow's premium Showcase listings to get your home seen by more buyers.

    Get started

    List with your own agent

    Get your home in front of millions of buyers by listing it on Zillow.

    Learn how to do it

    Sell it yourself

    Take full control of how buyers see your home on Zillow by listing For Sale by Owner (FSBO).

    List your home

    What's special

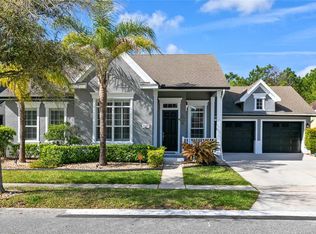
    This beautiful Mount Vernon is nestled on an oversized conservation lot with privacy for the pool and patio. Enter through the huge tiled foyer in the center of the home and you see immediately the space that each room provides. The formal rooms are in the front of the house and the casual and private rooms are to the sides and in the back. The home has been extended in the back by 7' making it the largest single story Mount Vernon in Avalon Park. Ready for move in, the expansive family room opens up to the screened patio and pool. Huge Master Bedroom has two oversized walk-in closets, mirrored dressing area and large his and hers master spa bathroom. Storage is plentiful in the many three linen closets, dual pantries and walk-in closets in every bedroom. The cabana bathroom has a full shower and opens directly onto the pool deck. Oversized kitchen cabinets and central island provide plenty of storage and work space in this granite countered chef's kitchen. Split bedroom plan provides extra privacy for the master bedrooms. This is a one of a kind home in the most desirable subdivision in the area. Add your own touch to make it yours. See it today.

    This property is not currently displayed as for sale or rent on Zillow. This may be different from what's on other websites or public sources.

    Facts & features

    Interior

    Bedrooms & bathrooms
    • Bedrooms: 4
    • Bathrooms: 3
    • Full bathrooms: 3
    Heating
    • Forced air
    Cooling
    • Central
    Appliances
    • Laundry: Inside, Laundry Room, Other
    Features
    • Ceiling Fans(s), High Ceiling(s), Living Room/Dining Room Combo, Split Bedroom, Walk-In Closet(s), Window Treatments, Open Floorplan, Solid Wood Cabinets, Eating Space In Kitchen, Kitchen/Family Room Combo, Stone Counters, Tray Ceiling(s), Attic Ventilator, Thermostat
    • Windows: Window Treatments, Blinds, Drapes, Shutters
    Interior area
    • Structure area source: Public Records
    • Total interior livable area: 3,284 sqft

    Property

    Parking
    • Parking features: Garage
    Features
    • Patio & porch: Covered, Patio, Porch, Screened, Front Porch
    • Pool features: Child Safety Fence, Screen Enclosure, In Ground, Lighting
    Lot
    • Size: 0.29 Acres
    • Features: Oversized Lot, In County, Street Paved, Sidewalk, Conservation Area
    • Residential vegetation: Wooded
    Details
    • Parcel number: 322308103600350
    • Zoning: P-D

    Construction

    Type & style
    • Home type: SingleFamily
    • Architectural style: Traditional
    Materials
    • masonry
    • Roof: Composition
    Condition
    • Year built: 2006

    Utilities & green energy

    • Sewer: Public Sewer
    • Water: Public
    • Utilities for property: Cable Available, BB/HS Internet Available, Electricity Connected, Street Lights, Underground Utilities, Fiber Optics, Sewer Connected, Electricity Available, Sewer Available, Phone Available

    Community & HOA

    Community
    • Security: Security System Owned, Smoke Detector(s), Security System, Security Lights
    HOA
    • Has HOA: Yes
    • Amenities included: Playground, Recreation Facilities, Tennis Court(s), Fitness Center, Spa/Hot Tub, Park, Cable, Clubhouse, Pool, Lobby Key Required
    • Services included: Cable TV, Recreational Facilities, Sewer, Community Pool, Pool Maintenance
    • HOA fee: $115 monthly
    Location
    • Region: Orlando

    Financial & listing details

    • Price per square foot: $213/sqft
    • Tax assessed value: $582,484
    • Annual tax amount: $5,742

    Price history

    DateEventPrice
    11/29/2018Sold$427,000-2.8%$130/sqft
    Source: Public Record Report a problem
    8/28/2018Price change$439,500-0.1%$134/sqft
    Source: GREATER ORLANDO REALTY PRTNS. #O5719237 Report a problem
    7/7/2018Listed for sale$440,000+76%$134/sqft
    Source: GREATER ORLANDO REALTY PRTNS. #O5719237 Report a problem
    6/27/2011Sold$250,000-30.5%$76/sqft
    Source: Stellar MLS #O4983399 Report a problem
    8/30/2010Listing removed$359,900$110/sqft
    Source: Century 21 Real Estate Professionals/ UCFcondos.com Report a problem
    8/15/2010Listed for sale$359,900-30.9%$110/sqft
    Source: Century 21 Real Estate Professionals/ UCFcondos.com Report a problem
    9/19/2006Sold$520,600$159/sqft
    Source: Public Record Report a problem

    Public tax history

    YearProperty taxesTax assessment
    2024$5,742 +7.5%$371,711 +3%
    2023$5,340 +3.4%$360,884 +3%
    2022$5,166 +1.1%$350,373 +3%
    2021$5,112 +0.9%$340,168 +1.4%
    2020$5,064 +1.1%$335,471 +2.3%
    2019$5,009 +32.2%$327,929 +31%
    2018$3,788 $250,314 -28.6%
    2017$3,788 +1.3%$350,736 +7.4%
    2016$3,739 +0.8%$326,453 +0.7%
    2015$3,710 -2.9%$324,123 +14%
    2014$3,822 +2.1%$284,408 +13.4%
    2013$3,745 +0.9%$250,784 +9.4%
    2012$3,711 -16.2%$229,170 -0.9%
    2011$4,430 +6.9%$231,239 -11.4%
    2010$4,144 $261,109 -19.7%
    2009-- $325,137 -19.3%
    2008$6,278 -13%$402,696 -10.6%
    2007$7,217 +445.6%$450,674 +543.8%
    2006$1,323 +33.1%$70,000 +40%
    2005$994 +69.4%$50,000 +90.5%
    2004$587 +40.7%$26,250 +17.4%
    2003$417 $22,350
    Find assessor info on the county website

    Neighborhood: Alafaya

    Nearby schools

    GreatSchools rating
    Schools provided by the listing agent
    • Elementary: Avalon Elem
    • Middle: Avalon Middle
    • High: Timber Creek High

    Source: The MLS. This data may not be complete. We recommend contacting the local school district to confirm school assignments for this home.

    Get a cash offer in 3 minutes
    Find out how much your home could sell for in as little as 3 minutes with a no-obligation cash offer.
    Estimated market value
    $699,800
    Get a cash offer in 3 minutes
    Find out how much your home could sell for in as little as 3 minutes with a no-obligation cash offer.
    Estimated market value
    $699,800