Skip main navigation
Pending
  • $1,295,000

    4432 Aurora ST, NAPLES, FL 34119

    5beds
    3,359sqft
    : 
    Loading
    Get pre-qualified
    Single Family Residence
    Built in 2018
    6,534 Square Feet Lot
    $-- Zestimate®
    $386/sqft
    $529/mo HOA

    What's special

    Modern lightingCovered lanaiDesigner-inspired interiorPrivate backyard oasisResort-style pool and spaElegant finishesLush tropical landscaping
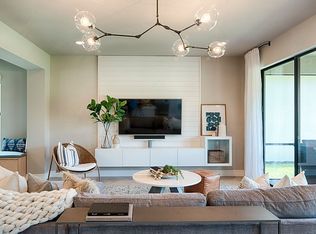
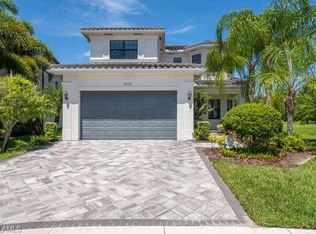
    Welcome to a home that perfectly blends luxury, comfort, and the vibrant Naples lifestyle. Located in the sought-after community of Stonecreek, 4432 Aurora Street is designed for those who love to entertain, unwind, and enjoy every moment at home. Step inside to discover a stunning designer-inspired interior where crisp white cabinetry, elegant finishes, and rich wood flooring create a sophisticated yet inviting atmosphere. The chef's kitchen serves as the heart of the home, featuring premium stainless-steel appliances, abundant cabinetry, and a seamless flow into the main living and dining spaces, ideal for everything from casual family dinners to memorable gatherings with friends. The dining room makes a statement with its striking accent wall and modern lighting, while the climate-controlled wine room offers the perfect space to showcase and enjoy an impressive collection. Whether hosting a wine tasting or celebrating special occasions, this home was built with entertaining in mind. Outside, your private backyard oasis awaits. Enjoy sunny Southwest Florida days lounging by the resort-style pool and spa, surrounded by lush tropical landscaping and turf grass for easy maintenance. The covered lanai provides the perfect setting for morning coffee, weekend barbecues, or relaxing evenings overlooking the sparkling pool and spa. Beyond the home, Stonecreek offers an exceptional lifestyle with world-class amenities including a resort-style pool, lap pool, fitness center, tennis courts, pickleball, basketball courts, playground, and a vibrant social calendar. Conveniently located near Naples' finest dining, shopping, golf courses, and Gulf beaches, this residence offers the perfect balance of luxury living and everyday convenience.
    28 days
    |
    992
    |
    71
    |

    Likely to sell faster than

    Zillow last checked:

    Listing updated:

    Listed by:

    Laurie Mann 720-320-4977,

    Compass Florida LLC

    Source: SWFLMLS,MLS#: 226023540MLS LogoOriginating MLS: Naples

      Facts & features

      Interior

      Bedrooms & bathrooms
      • Bedrooms: 5
      • Bathrooms: 4
      • Full bathrooms: 4
      Rooms
      • Room types: Den - Study, Media Room, Screened Lanai/Porch, 5 Bedrooms Plus Den
      Dining room
      • Features: Breakfast Bar, Eat-in Kitchen
      Kitchen
      • Features: Gas Available
      Heating
      • Central
      Cooling
      • Ceiling Fan(s), Central Air
      Appliances
      • Included: Dishwasher, Disposal, Microwave, Range, Refrigerator/Freezer, Washer
      • Laundry: Inside
      Features
      • Fireplace, Den - Study, Laundry in Residence, Media Room, Screened Lanai/Porch
      • Flooring: Carpet, Tile, Wood
      • Doors: Impact Resistant Doors
      • Windows: Impact Resistant Windows
      • Has fireplace: Yes
      Interior area
      • Total structure area: 4,054
      • Total interior livable area: 3,359 sqft
      Video & virtual tour

      Property

      Parking
      • Total spaces: 2
      • Parking features: Driveway, Attached
      • Attached garage spaces: 2
      • Has uncovered spaces: Yes
      Features
      • Levels: Two
      • Stories: 2
      • Patio & porch: Screened Lanai/Porch
      • Exterior features: Outdoor Kitchen
      • Has private pool: Yes
      • Pool features: Community, In Ground, Concrete
      • Has spa: Yes
      • Spa features: Concrete
      • Has view: Yes
      • View description: Landscaped Area
      • Waterfront features: None
      Lot
      • Size: 6,534 Square Feet
      • Features: Cul-De-Sac
      Details
      • Additional structures: Cabana, Tennis Court(s), Outdoor Kitchen
      • Parcel number: 74937500926

      Construction

      Type & style
      • Home type: SingleFamily
      • Property subtype: Single Family Residence
      Materials
      • Block, Stucco
      • Foundation: Concrete Block
      • Roof: Tile
      Condition
      • New construction: No
      • Year built: 2018

      Utilities & green energy

      • Gas: Natural
      • Water: Central

      Community & HOA

      Community
      • Features: Clubhouse, Pool, Fitness Center, Street Lights, Tennis Court(s), Gated
      • Security: Gated Community
      • Subdivision: STONECREEK
      HOA
      • Has HOA: Yes
      • Amenities included: Basketball Court, Bike And Jog Path, Billiard Room, Business Center, Cabana, Clubhouse, Pool, Community Room, Fitness Center, Internet Access, Pickleball, Streetlight, Tennis Court(s)
      • HOA fee: $6,352 annually
      Location
      • Region: Naples

      Financial & listing details

      • Price per square foot: $386/sqft
      • Tax assessed value: $795,452
      • Annual tax amount: $5,758
      • Date on market: 6/18/2026
      • Lease term: Buyer Finance/Cash,VA
      • Contingency: Financing

        Estimated market value

        Not available

        Estimated sales range

        Not available

        Not available

        Price history

        DateEventPrice
        7/1/2026Pending sale$1,295,000$386/sqft
        Source: SWFLMLS #226023540 Report a problem
        6/19/2026Listed for sale$1,295,000+93.3%$386/sqft
        Source: SWFLMLS #226023540 Report a problem
        8/13/2018Sold$669,955$199/sqft
        Source: Public Record Report a problem

        Public tax history

        YearProperty taxesTax assessment
        2025$5,758 +2.3%$617,440 +2.9%
        2024$5,627 +5.5%$600,039 +3%
        2023$5,333 -3.2%$582,562 +3%
        2022$5,506 -1.2%$565,594 +3%
        2021$5,572 +2.5%$549,120 +1.4%
        2020$5,438 +0.3%$541,538 +1%
        2019$5,420 +1740.4%$536,023 +1878.7%
        2018$294 $27,089 -16.6%
        2017$294 $32,500
        Find assessor info on the county website

        Monthly payment

        Est. payment

        Payment breakdown

        Explore the cost of this home by adjusting the details. Changes won't be saved.
        All calculations are estimates and provided by Zillow, Inc. for informational purposes only. Actual amounts may vary.
        HOA fees may include property taxes on listings classified as Co-Ops. Contact the listing agent and/or owner for fee details.
        Mortgage interest rates are dependent on a number of factors, including credit score, down payment, and repayment length. Interest rate data provided by Zillow Group Marketplace, Inc. as of 1/1/1970 from various mortgage lenders with which we have lead or other similar arrangements; the Estimated Payment is an average of those rates.
        See how much you could borrow to make a competitive offer.

        Climate risks

        Neighborhood: 34119

        Getting around

        0 / 100
        Car-Dependent
        25 / 100
        Somewhat Bikeable

        Nearby schools

        GreatSchools rating

        A local agent can set up tours, give advice and negotiate with sellers.

        Browse local experts

        Similar homes