Experience unparalleled style and sophistication in this FORMER CRESTVIEW MODEL HOME, over 4600 sq ft of luxury living space. Enter through the GRAND 2 STORY FOYER !! The heart of the home is a CHEF'S DREAM KITCHEN featuring PRISTINE WHITE CABINETRY WITH SOFT-CLOSE DRAWERS, QUARTZ AND GRANITE COUNTERTOPS, SS APPLIANCES, A BUTLER'S PANTRY AND AN EXPANSIVE OVERSIZED ISLAND perfect for entertaining. Adjacent to the kitchen is a versatile sunroom or breakfast area. The MAIN FLOOR is designed for convenience and comfort, with a TRUE IN-LAW-SUITE with en suite FULL BATHROOM and CLOSE TO GARAGE AND BACKYARD. A SEPARATE POWDER ROOM offers complete flexibility to guests. A thoughtfully designed mudroom with BUILT-IN CUBBIES provides easy access to the outdoors and keeps everything organized. The family room is highlighted by a STUNNING STONE FIREPLAE, creating a cozy and inviting atmosphere. Upstairs, discover 5 bedrooms including a LUXURIOUS PRIMARY SUITE with a SPACIOUS SITTING AREA that can double as a second home office. The primary bathroom boasts a HUGE WALK-IN-SHOWER, AN EXTRA LONG DUAL VANITY WITH TOWERS and a SEPARATE SOAKING TUB. Bedrooms 2 and 3 share a JACK & JILL BATHROOM, while Bedroom 4 enjoys its own PRIVATE EN-SUITE. Additional features include AN OVERSIZED LAUNDRY ROOM on the upper level with AMPLE STORAGE, WINDOW and UTILITY SINK. The finished basement with 1/2 bathroom offers a unique INDUSTRIAL VIBE with a striking STAINED CONCRETE FLOOR in the recreation room, complemented by a MEDIA ROOM perfect for family movie nights. Outside, the COVERED BRICK PATIO provides an ideal setting for outdoor gatherings, featuring a BUILT-IN GRILL AND FIRE-PIT. 13 zone SPRINKLER SYSTEM to keep the lawn lush and green. Located just steps away from the $8 million Ashwood Clubhouse, residents have access to a swimming pool, tennis courts, exercise facilities, and basketball courts. Seller were not planning to move so soon and spent $200,000 in UPGRADES IN LAST 1 YEAR; includes - NEW QUARTZ KITCHEN ISLAND: A STUNNING ADDITION MEASURING 8 FT X 6.75 FT, FEATURING A SINGLE-PIECE QUARTZ COUNTERTOP. EQUIPPED WITH SOFT-CLOSE CABINETS, SPICE RACKS, PULL-OUTS, A MINI FRIDGE, A PULL-OUT CHARGING CENTER, A STAINLESS STEEL 10-INCH DEEP SINK, AND A TOUCHLESS FAUCET. THE ISLAND ALSO INCLUDES A NEW BOSCH DISHWASHER, ENHANCING FUNCTIONALITY AND ELEGANCE IN THE KITCHEN. PAINTING OF THE HOUSE. REPLACED 5 TOILETS(excluding the basement) with NE MODELS, ensuring modern efficiency and comfort throughout the home. INSTALLED A 5 FT HIGH ALUMINIUM FENCE, providing security and privacy. ADDED A NEW BEDROOM IN THE BASEMENT, expanding the living space. CREATED A DEDICATED MEDIA ROOM IN THE BASEMENT, perfect for entertainment and family gatherings. INSTALLED A STYLISH BAR IN THE BASEMENT, ideal for hosting guests and enjoying leisure time. DESIGNED A COZY NOOK IN THE BASEMENT, offering a versatile space for reading or relaxation. SET UP A FUNCTIONAL OFFICE SPACE, FINSIHED STORGAE AREA AND A HOBBY ROOM IN THE BASEMENT. NEW LANDSCAPPING LIGHTS AND VALVES AND HEADS OF THE SPRINKLER SYSTEM. Enhanced the backyard by PLANTING 3 NEW TRESS AND CREATING EXPANSIVE FLOWER BEDS New Washer and Dryer: UPGRADED TO EXTRA SPACIOUS WASHER AND DRYER. UPGRADED TO SMART THERMOSTAT, KEYLESS FRONT DOOR ENTRY AND SMART GARAGE DOOR OPENERS. INSTALLED NEW EJECTOR PUMP. These improvements reflect a commitment to modern convenience, efficiency, and aesthetic enhancement, making the home not only more functional but also more enjoyable for daily living and entertaining. Conveniently situated in award-winning District 204 with schools like Waubonsie Valley High School, and close proximity to Route 59 and the bustling 95th restaurant and shopping area, this home offers the epitome of luxury living coupled with unparalleled convenience. Preview 4432 Chinaberry Ln Naperville located in Ashwood Park Subdivision before it's gone !!
Closed
Zillow last checked:
Listing updated:
Bought with:
Nidhi Kapoor
Keller Williams Infinity
Source: MRED as distributed by MLS GRID,MLS#: 12091208
Price history
| Date | Event | Price |
|---|---|---|
| 8/19/2024 | Sold | $1,230,000-1.6%$267/sqft |
Source:  MRED as distributed by MLS GRID #12091208 Report a problem MRED as distributed by MLS GRID #12091208 Report a problem | ||
| 7/20/2024 | Contingent | $1,250,000$272/sqft |
Source: MRED as distributed by MLS GRID #12091208 Report a problem | ||
| 6/28/2024 | Listed for sale | $1,250,000+32.3%$272/sqft |
Source: MRED as distributed by MLS GRID #12091208 Report a problem | ||
| 2/27/2023 | Sold | $945,000-0.5%$205/sqft |
Source: MRED as distributed by MLS GRID #11689161 Report a problem | ||
| 1/19/2023 | Listing removed | $950,000$207/sqft |
Source: MRED as distributed by MLS GRID #11689161 Report a problem | ||
| 12/16/2022 | Listed for sale | $950,000$207/sqft |
Source: MRED as distributed by MLS GRID #11689161 Report a problem | ||
| 11/23/2022 | Contingent | $950,000$207/sqft |
Source: MRED as distributed by MLS GRID #11674716 Report a problem | ||
| 11/17/2022 | Listed for sale | $950,000+21.4%$207/sqft |
Source: MRED as distributed by MLS GRID #11674716 Report a problem | ||
| 3/12/2019 | Sold | $782,500+375.4%$170/sqft |
Source: Public Record Report a problem | ||
| 7/31/2018 | Sold | $164,600-64.6%$36/sqft |
Source: Public Record Report a problem | ||
| 9/24/2014 | Listing removed | $465,500$101/sqft |
Source: Greg Overstreet Realty, LLC #08733065 Report a problem | ||
| 9/19/2014 | Listed for sale | $465,500$101/sqft |
Source: Greg Overstreet Realty, LLC #08733065 Report a problem | ||
Nearby homes
- $1,421-- bd-- ba-- sqft4432 Chinaberry Ln, Plainfield, IL 60564Off Market
- $1,430,600-- bd4 ba4.2k sqft4428 Chinaberry Ln, Naperville, IL 60564Off Market
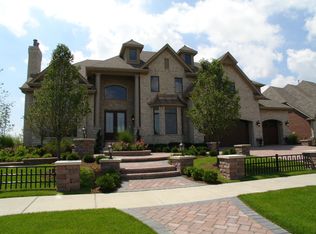
- $1,514,3005 bd7 ba6.5k sqft4444 White Ash Ln, Naperville, IL 60564Off Market
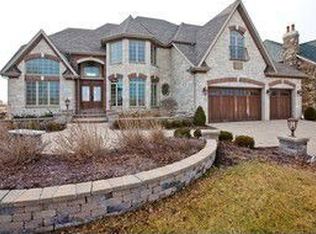
- $1,962,4004 bd6 ba6.1k sqft4440 White Ash Ln, Naperville, IL 60564Off Market
Get a cash offer in 3 minutes
Find out how much your home could sell for in as little as 3 minutes with a no-obligation cash offer.
Estimated market value
$1,372,200
