This well-maintained ranch-style home features 3 bedrooms and 3 bathrooms, offering comfort, flexibility, and a prime location. Fresh interior and exterior paint create a bright, inviting feel, while recently replaced front windows enhance both natural light and curb appeal. A new roof and gutters, along with a newer electrical panel, provide added peace of mind and long-term value. The functional floor plan includes a formal living room and a cozy family room, providing ideal spaces for both entertaining and everyday living. The eat-in kitchen offers a welcoming area for casual dining and convenient access to the back patio—perfect for outdoor gatherings, grilling, or relaxing evenings. The finished basement adds valuable versatility and can easily serve as a recreation room, home office, guest retreat, or potential future suite conversion. A spacious 2-car garage provides ample parking and additional storage space. Situated on a desirable corner lot in a quiet cul-de-sac with no HOA, the property also features a newer fence for added privacy. Conveniently located near grocery stores, dining, and just 10 minutes from I-25, this home combines comfort, convenience, and everyday functionality.
Sold for $492,000
$492,000
4432 E 118th Place, Thornton, CO 80233
3beds
2,688sqft
Single Family Residence
Built in 1980
7,030 Square Feet Lot
$491,800 Zestimate®
$183/sqft
$3,020 Estimated rent
Home value
$491,800
$462,000 - $526,000
$3,020/mo
Zestimate® history
Owner options
List your home for rent
$3,020/mo
Rent Zestimate®
Find your next renter with Zillow Rental Manager. Plus, with online applications, you can quickly screen prospective tenants – for free.
$3,020/mo
Rent Zestimate®
Refinance and save
$2,974/mo
Est. payment
Refinancing to a lower rate could help reduce your monthly payments and save thousands over the life of the loan.
$2,974/mo
Est. payment
Explore your selling options
Work with a Zillow partner agent
Leverage their expertise and Zillow's premium Showcase listings to get your home seen by more buyers.
Get startedList with your own agent
Get your home in front of millions of buyers by listing it on Zillow.
Learn how to do itSell it yourself
Take full control of how buyers see your home on Zillow by listing For Sale by Owner (FSBO).
List your homeWhat's special
Cozy family roomNew roof and guttersEat-in kitchenQuiet cul-de-sacFunctional floor planDesirable corner lotRecently replaced front windows
Zillow last checked:
Listing updated:
Listed by:
Lyna Nguyen 720-365-2974 nguyen.lyna@gmail.com,
Brokers Guild Real Estate
Bought with:
Danielle Yaskoweak, 100036770
Madison & Company Properties
Source: REcolorado as distributed by MLS GRID,MLS#: 3477100
Facts & features
Interior
Bedrooms & bathrooms
- Bedrooms: 3
- Bathrooms: 3
- Full bathrooms: 2
- 3/4 bathrooms: 1
- Main level bathrooms: 2
- Main level bedrooms: 3
Bedroom
- Features: Primary Suite
- Level: Main
- Area: 239.36 Square Feet
- Dimensions: 13.6 x 17.6
Bedroom
- Level: Main
- Area: 92.1 Square Feet
- Dimensions: 10.11 x 9.11
Bedroom
- Level: Main
- Area: 125.36 Square Feet
- Dimensions: 12.4 x 10.11
Bathroom
- Features: En Suite Bathroom
- Level: Main
- Area: 41.95 Square Feet
- Dimensions: 5.9 x 7.11
Bathroom
- Level: Main
- Area: 31.24 Square Feet
- Dimensions: 7.6 x 4.11
Bathroom
- Level: Basement
- Area: 98.46 Square Feet
- Dimensions: 10.15 x 9.7
Bonus room
- Level: Basement
- Area: 127.07 Square Feet
- Dimensions: 13.1 x 9.7
Family room
- Level: Main
- Area: 213.75 Square Feet
- Dimensions: 12.5 x 17.1
Family room
- Level: Basement
- Area: 1431 Square Feet
- Dimensions: 31.8 x 45
Kitchen
- Level: Main
- Area: 112.53 Square Feet
- Dimensions: 9.3 x 12.1
Living room
- Level: Main
- Area: 179.3 Square Feet
- Dimensions: 16.3 x 11
Heating
- Forced Air
Cooling
- Central Air
Features
- Eat-in Kitchen
- Flooring: Carpet, Wood
- Basement: Finished
- Number of fireplaces: 1
- Fireplace features: Family Room
Interior area
- Total structure area: 2,688
- Total interior livable area: 2,688 sqft
- Finished area above ground: 1,344
- Finished area below ground: 1,217
Property
Parking
- Total spaces: 2
- Parking features: Garage - Attached
- Attached garage spaces: 2
Features
- Levels: One
- Stories: 1
- Patio & porch: Deck, Front Porch
- Fencing: Full
Lot
- Size: 7,030 Square Feet
- Features: Corner Lot
Details
- Parcel number: R0072258
- Special conditions: Standard
Construction
Type & style
- Home type: SingleFamily
- Property subtype: Single Family Residence
Materials
- Frame
- Roof: Composition
Condition
- Year built: 1980
Utilities & green energy
- Sewer: Public Sewer
Community & HOA
Community
- Subdivision: Briar Ridge Filing 3
HOA
- Has HOA: No
Location
- Region: Thornton
Financial & listing details
- Price per square foot: $183/sqft
- Tax assessed value: $456,000
- Annual tax amount: $3,490
- Date on market: 5/8/2026
- Listing terms: Cash,Conventional,FHA,VA Loan
- Exclusions: All Seller's Personal Items And Staging Items.
- Ownership: Individual
- Road surface type: Paved
Price history
| Date | Event | Price |
|---|---|---|
| 6/22/2026 | Sold | $492,000+0.6%$183/sqft |
Source:  REcolorado as distributed by MLS GRID #3477100 Report a problem REcolorado as distributed by MLS GRID #3477100 Report a problem | ||
| 5/11/2026 | Pending sale | $489,000$182/sqft |
Source: REcolorado as distributed by MLS GRID #3477100 Report a problem | ||
| 5/8/2026 | Listed for sale | $489,000$182/sqft |
Source: REcolorado as distributed by MLS GRID #3477100 Report a problem | ||
Public tax history
| Year | Property taxes | Tax assessment |
|---|---|---|
| 2025 | $2,991 +1% | $28,500 -12.6% |
| 2024 | $2,960 +14.4% | $32,610 |
| 2023 | $2,587 -3.2% | $32,610 +38.9% |
| 2022 | $2,672 | $23,480 -2.8% |
| 2021 | -- | $24,150 +0.9% |
| 2020 | $2,663 | $23,940 -0.2% |
| 2019 | $2,663 +18.4% | $23,990 +22.7% |
| 2018 | $2,250 | $19,550 |
| 2017 | $2,250 | $19,550 +23.1% |
| 2016 | -- | $15,880 |
| 2015 | $1,707 | $15,880 +26.6% |
| 2014 | -- | $12,540 |
| 2013 | -- | $12,540 -10.7% |
| 2012 | -- | $14,050 |
| 2011 | -- | $14,050 -6.6% |
| 2010 | -- | $15,050 |
| 2009 | -- | $15,050 -10.6% |
| 2008 | -- | $16,840 |
| 2007 | -- | $16,840 -1.5% |
| 2006 | -- | $17,100 |
| 2005 | -- | $17,100 +1.1% |
| 2004 | -- | $16,910 |
| 2003 | $1,656 +2.2% | $16,910 +4.5% |
| 2002 | $1,621 +19.8% | $16,180 +26.2% |
| 2001 | $1,353 | $12,820 |
| 2000 | -- | $12,820 |
Find assessor info on the county website
Neighborhood: Briar Ridge
Nearby homes
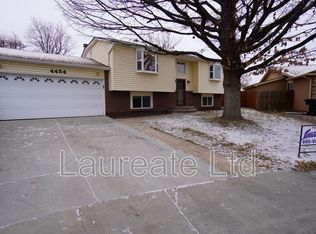
- $473,1003 bd2 ba1.7k sqft4454 E 118th Pl, Thornton, CO 80233Off Market
- $439,3003 bd1 ba1.6k sqft11822 Birch Dr, Thornton, CO 80233Off Market
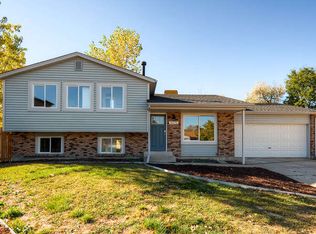
- $493,3004 bd2 ba1.6k sqft4476 E 118th Pl, Thornton, CO 80233Off Market
- $411,5003 bd1 ba1.1k sqft11824 Birch Dr, Thornton, CO 80233Off Market
- $477,9003 bd2 ba1.8k sqft11818 Birch Dr, Thornton, CO 80233Off Market
- $468,5004 bd2 ba1.8k sqft4431 E 118th Pl, Thornton, CO 80233Off Market
- $460,5003 bd2 ba1.3k sqft4457 E 118th Pl, Thornton, CO 80233Off Market
- $453,3003 bd3 ba1.5k sqft4490 E 118th Pl, Thornton, CO 80233Off Market
Nearby schools
GreatSchools rating
- 7/10Cherry Drive Elementary SchoolGrades: PK-5Distance: 0.7 mi
- 2/10Shadow Ridge Middle SchoolGrades: 6-8Distance: 0.9 mi
- 3/10Mountain Range High SchoolGrades: 9-12Distance: 3.4 mi
Schools provided by the listing agent
- Elementary: Cherry Drive
- Middle: Shadow Ridge
- High: Mountain Range
- District: Adams 12 5 Star Schl
Source: REcolorado as distributed by MLS GRID. This data may not be complete. We recommend contacting the local school district to confirm school assignments for this home.
Get a cash offer in 3 minutes
Find out how much your home could sell for in as little as 3 minutes with a no-obligation cash offer.
Estimated market value
$491,800
Get a cash offer in 3 minutes
Find out how much your home could sell for in as little as 3 minutes with a no-obligation cash offer.
Estimated market value
$491,800
- Colorado
- Adams County
- Thornton
- 80233
- Briar Ridge
- 4432 E 118th Place
