Skip main navigation
Sold
  • $317,500

    4432 E Rembrandt Dr, Martinsville, IN 46151

    2beds
    1,854sqft
    Residential, Single Family Residence
    Built in 1973
    0.87 Acres Lot
    $325,800 Zestimate®
    $171/sqft
    $2,048 Estimated rent

    Home value

    $325,800

    $310,000 - $342,000

    $2,048/mo

    Zestimate® history
    Loading
    Loading...

    Owner options

    List your home for rent

    $2,048/mo

    Rent Zestimate®

    Find your next renter with Zillow Rental Manager. Plus, with online applications, you can quickly screen prospective tenants – for free.

    Learn more

    $2,048/mo

    Rent Zestimate®

    Refinance and save

    $2,826/mo

    Est. payment

    Refinancing to a lower rate could help reduce your monthly payments and save thousands over the life of the loan.

    See today's rates

    $2,826/mo

    Est. payment

    Explore your selling options

    Work with a Zillow partner agent

    Leverage their expertise and Zillow's premium Showcase listings to get your home seen by more buyers.

    Get started

    List with your own agent

    Get your home in front of millions of buyers by listing it on Zillow.

    Learn how to do it

    Sell it yourself

    Take full control of how buyers see your home on Zillow by listing For Sale by Owner (FSBO).

    List your home

    What's special

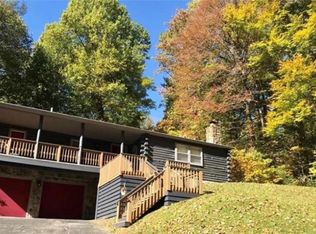
    4432 E Rembrandt Drive is a one-of-a-kind octagon cottage that feels straight out of a fairy tale. Tucked among towering trees on just under an acre, this enchanting home offers privacy, natural beauty, & charm at every turn. From the moment you arrive, the circle driveway & lush landscaping set the tone for something truly special. Inside, you'll find rich hardwood floors, a stunning vaulted hardwood ceiling, & a warm, inviting wood-burning stove that creates the perfect cozy atmosphere. The unique layout features two primary suites-one on the main level & one on the lower level-along with 2.5 bathrooms, offering ideal space for guests or a private retreat feel. The kitchen has been refreshed with brand new LVT flooring, & every space in the home is filled with character, including a charming spiral staircase & private balconies on both levels overlooking a peaceful wooded ravine. Step outside & the magic continues with a detached garage/workshop, storage barn, & even a whimsical playhouse. Whether you're sipping coffee on the balcony, enjoying the quiet of nature, or entertaining guests, this property offers a setting that feels like a private sanctuary. Life in Painted Hills is about more than just a home-it's about the experience. Residents enjoy access to two stocked lakes perfect for boating, fishing, & relaxing days on the water, along with a private beach, swimming pool & multiple docks. Just a short golf cart ride away, the clubhouse offers a welcoming place to gather, dine, & connect, while amenities like pickleball courts, playground, dog park, & beach volleyball provide something for everyone. With year-round events & a vibrant social atmosphere, there's always something to enjoy. Just minutes away, Cedar Creek Winery offers live music, dining & a favorite local place to unwind. Whether you're searching for a peaceful lake retreat, a weekend escape, or a home designed for hosting & making lasting memories, this property delivers a truly unique lifestyle.

    Zillow last checked:

    Listing updated:

    Listed by:

    Kimberly Lyon 317-488-9697,

    Hoosier, REALTORS®

    Bought with:

    Melissa Kingrey

    Acup Team, LLC

    Source: MIBOR as distributed by MLS GRID,MLS#: 22097211MLS Logo

    Facts & features

    Interior

    Bedrooms & bathrooms
    • Bedrooms: 2
    • Bathrooms: 3
    • Full bathrooms: 2
    • 1/2 bathrooms: 1
    • Main level bathrooms: 2
    • Main level bedrooms: 1
    Bedroom 2
    • Features: Other
    • Level: Basement
    • Area: 200 Square Feet
    • Dimensions: 20x10
    Great room
    • Level: Main
    • Area: 315 Square Feet
    • Dimensions: 21x15
    Kitchen
    • Level: Main
    • Area: 247 Square Feet
    • Dimensions: 19x13
    Heating
    • Baseboard, Wood Stove, Electric
    Cooling
    • Central Air
    Appliances
    • Included: Electric Cooktop, Dryer, Electric Water Heater, Microwave, Electric Oven, Refrigerator, Washer, Water Heater, Water Softener Owned
    • Laundry: Connections All, Main Level
    Features
    • Hardwood Floors, Eat-in Kitchen, Wired for Data, Walk-In Closet(s)
    • Flooring: Hardwood
    • Windows: WoodWorkStain/Painted
    • Basement: Finished Ceiling,Finished Walls,Walk-Out Access
    • Number of fireplaces: 1
    • Fireplace features: Free Standing
    Interior area
    • Total structure area: 1,854
    • Total interior livable area: 1,854 sqft
    • Finished area below ground: 556

    Property

    Parking
    • Total spaces: 2
    • Parking features: Detached
    • Garage spaces: 2
    Features
    • Levels: One
    • Stories: 1
    • Patio & porch: Covered, Deck, Patio, Wrap Around
    Lot
    • Size: 0.87 Acres
    • Features: Mature Trees, Wooded
    Details
    • Additional structures: Barn Mini, Storage
    • Parcel number: 551418235001000012
    • Horse amenities: None

    Construction

    Type & style
    • Home type: SingleFamily
    • Architectural style: Rustic
    • Property subtype: Residential, Single Family Residence
    Materials
    • Cedar
    • Foundation: Block
    Condition
    • New construction: No
    • Year built: 1973

    Utilities & green energy

    • Electric: 200+ Amp Service
    • Water: Private

    Community & HOA

    Community
    • Subdivision: Painted Hills
    HOA
    • Has HOA: Yes
    • Amenities included: Clubhouse, Maintenance, Park, Playground, Snow Removal
    • Services included: Association Home Owners, Clubhouse, Entrance Common, Maintenance, ParkPlayground, Snow Removal
    • HOA fee: $950 annually
    • HOA phone: 765-342-6409
    Location
    • Region: Martinsville

    Financial & listing details

    • Price per square foot: $171/sqft
    • Tax assessed value: $236,900
    • Annual tax amount: $1,460
    • Date on market: 4/22/2026
    • Cumulative days on market: 4 days

    Price history

    DateEventPrice
    5/29/2026Sold$317,500-2.3%$171/sqft
    Source: MIBOR as distributed by MLS GRID #22097211 Report a problem
    4/26/2026Pending sale$325,000$175/sqft
    Source: MIBOR as distributed by MLS GRID #22097211 Report a problem
    4/22/2026Listed for sale$325,000+155.9%$175/sqft
    Source: MIBOR as distributed by MLS GRID #22097211 Report a problem
    8/12/2005Sold$127,000+2%$69/sqft
    Source: MIBOR as distributed by MLS GRID #2508756 Report a problem
    7/30/2004Sold$124,500$67/sqft
    Source: MIBOR as distributed by MLS GRID #2437921 Report a problem

    Public tax history

    YearProperty taxesTax assessment
    2025$1,460 +23.4%$236,900 -2.5%
    2024$1,183 +19.9%$243,000 -1.8%
    2023$987 +50.8%$247,400 +21.5%
    2022$654 +24.2%$203,700 +33.1%
    2021$527 -2.8%$153,000 +5.4%
    2020$542 +10.2%$145,200
    2019$492 +11.2%$145,200 +3.9%
    2018$442 -1.9%$139,800 +9%
    2017$451 +2.7%$128,200
    2016$439 +11.5%$128,200 -4.3%
    2014$394 +11.6%$134,000 +3.5%
    2013$353 -7.8%$129,500 +1.2%
    2012$382 +54.9%$128,000 +32.4%
    2011$247 -9.2%$96,700 -1.7%
    2010$272 -2.7%$98,400 -1.5%
    2009$279 -57.9%$99,900
    2006$662 $99,900 +1.3%
    2005-- $98,600
    Find assessor info on the county website

    Neighborhood: 46151

    Nearby schools

    GreatSchools rating
    Schools provided by the listing agent
    • Elementary: Indian Creek Elementary School
    • Middle: Indian Creek Middle School
    • High: Indian Creek Sr High School

    Source: MIBOR as distributed by MLS GRID. This data may not be complete. We recommend contacting the local school district to confirm school assignments for this home.

    Get a cash offer in 3 minutes
    Find out how much your home could sell for in as little as 3 minutes with a no-obligation cash offer.
    Estimated market value
    $325,800
    Get a cash offer in 3 minutes
    Find out how much your home could sell for in as little as 3 minutes with a no-obligation cash offer.
    Estimated market value
    $325,800