Skip main navigation
Off market
  • $1,264,300

    4432 Fairway Dr, Lakewood, CA 90712

    3beds
    2,218sqft
    SingleFamily
    Built in 1962
    7,797 Square Feet Lot
    $1,264,300 Zestimate®
    $570/sqft
    $4,703 Estimated rent

    Home value

    $1,264,300

    $1.18M - $1.35M

    $4,703/mo

    Zestimate® history
    Loading
    Loading...

    Owner options

    List your home for rent

    $4,703/mo

    Rent Zestimate®

    Find your next renter with Zillow Rental Manager. Plus, with online applications, you can quickly screen prospective tenants – for free.

    Learn more

    $4,703/mo

    Rent Zestimate®

    Refinance and save

    $7,973/mo

    Est. payment

    Refinancing to a lower rate could help reduce your monthly payments and save thousands over the life of the loan.

    See today's rates

    $7,973/mo

    Est. payment

    Explore your selling options

    Work with a Zillow partner agent

    Leverage their expertise and Zillow's premium Showcase listings to get your home seen by more buyers.

    Get started

    List with your own agent

    Get your home in front of millions of buyers by listing it on Zillow.

    Learn how to do it

    Sell it yourself

    Take full control of how buyers see your home on Zillow by listing For Sale by Owner (FSBO).

    List your home

    What's special

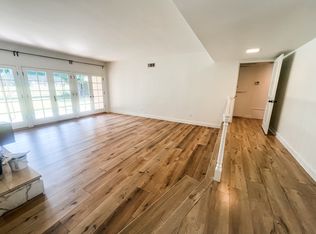
    A mid-century modern, two-story home with manicured lawns and established landscaping offering an open floor plan. As you step into the front entry way, there is a step-down living room with open beam cathedral ceilings and wall-to-wall floor to ceiling glass windows with plantation shutters framing a fabulous view of the fairways of Lakewood Country Club Golf Course. A large formal dining room gives you easy access to both the kitchen and the family room with a raised flagstone fireplace and another tall glass door leading outside. The galley style kitchen makes meal preparation easy with a double oven and has a large eat-in area that is surrounded by more glass windows and a door leading outside. The ground floor has two large bedrooms, one that gives access to the outside and both have wall-to-wall closets and convenient access to a bathroom. Upstairs is a very private master ensuite with its wall-to-wall closets and a master bath. Step through the sliding glass door of the master out onto a deck overlooking the fairways to relax. All ground floor glass doors lead out to an expansive yard space with a pergola type covered patio, another large conversation area all surrounded by beautiful landscaping and wrought iron fencing for an unobstructed view of golf course and its gorgeous trees. Nearby is Lakewood Center, Restaurant Row on Candlewood and all the amenities offered by Lakewood Country Club and Golf Course. Click on the video button to see a 24 hour virtual.

    This property is not currently displayed as for sale or rent on Zillow. This may be different from what's on other websites or public sources.
    Facts & features

    Interior

    Bedrooms & bathrooms
    • Bedrooms: 3
    • Bathrooms: 3
    • Full bathrooms: 3
    Heating
    • Forced air
    Cooling
    • Central
    Appliances
    • Included: Dishwasher, Garbage disposal
    • Laundry: Individual Room, Area
    Features
    • Has fireplace: Yes
    • Common walls with other units/homes: No Common Walls
    Interior area
    • Total interior livable area: 2,218 sqft

    Property

    Parking
    • Total spaces: 4
    Features
    • Levels: Two
    Lot
    • Size: 7,797 Square Feet
    • Features: Front Yard, Landscaped, Lot-Level/Flat, Lot 6500-9999
    Details
    • Parcel number: 7150009003
    • Special conditions: Standard

    Construction

    Type & style
    • Home type: SingleFamily
    • Architectural style: Modern
    Condition
    • Year built: 1962

    Utilities & green energy

    • Sewer: Public Sewer
    • Water: Public

    Community & HOA

    Location
    • Region: Lakewood

    Financial & listing details

    • Price per square foot: $570/sqft
    • Tax assessed value: $970,495
    • Annual tax amount: $13,207

    Price history

    DateEventPrice
    12/20/2018Sold$870,000-2.8%$392/sqft
    Source: Public Record Report a problem
    11/6/2018Pending sale$895,000$404/sqft
    Source: Van Wig and Assoc- KW #PW18252027 Report a problem
    10/17/2018Listed for sale$895,000$404/sqft
    Source: Keller Williams Pacific Estate #PW18252027 Report a problem

    Public tax history

    YearProperty taxesTax assessment
    2025$13,207 +5.7%$970,495 +2%
    2024$12,494 +1.7%$951,467 +2%
    2023$12,289 +6.5%$932,812 +2%
    2022$11,539 +2%$914,523 +2%
    2021$11,316 +0.3%$896,592 +1%
    2020$11,284 $887,400 +2%
    2019$11,284 +387.6%$870,000 +459.5%
    2018$2,314 $155,497 +2%
    2017$2,314 +1.3%$152,449 +2%
    2016$2,285 +7.7%$149,461 +1.5%
    2015$2,121 +4%$147,217 +2%
    2014$2,040 $144,334 +2.5%
    2012-- $140,866 +2%
    2011-- $138,105 +0.8%
    2010-- $137,074 -0.2%
    2009-- $137,400 +2%
    2008-- $134,707 +2%
    2007-- $132,067 +2%
    2006-- $129,478
    2005-- $129,478 +4%
    2004-- $124,452 +1.9%
    2003-- $122,172 +2%
    2002-- $119,778 +4%
    2000-- $115,129
    Find assessor info on the county website

    Neighborhood: 90712

    Nearby schools

    GreatSchools rating
    Schools provided by the listing agent
    • District: Long Beach Unified

    Source: The MLS. This data may not be complete. We recommend contacting the local school district to confirm school assignments for this home.

    Get a cash offer in 3 minutes
    Find out how much your home could sell for in as little as 3 minutes with a no-obligation cash offer.
    Estimated market value
    $1,264,300
    Get a cash offer in 3 minutes
    Find out how much your home could sell for in as little as 3 minutes with a no-obligation cash offer.
    Estimated market value
    $1,264,300