Some Mornings, You Just Stop and Stare. There's a moment, every single day in this home, where the mountains fill the window and everything else fades away. Whether you're pouring coffee at the kitchen island, waking up in the primary suite, or stepping out onto the deck with your morning cup — the views are always there, and they never get old. This is the one-level life done right. A thoughtfully designed walk-out rancher tucked on a quiet cul-de-sac, where everything you need day-to-day lives on the main floor — and the lower level quietly handles the rest. The kitchen is the kind you don't want to leave: a massive island with counter seating, farmhouse sink, extended-height cabinetry, forest green glass subway tile, quartzite countertops, black stainless appliances, and lighting that makes it feel like it was pulled from a design magazine. It flows into the dining and great room — both with bay windows — and opens to a 21 x 12 composite deck where dinner outside becomes a regular habit. The primary suite is a genuine retreat. Mountain views, an 11 x 7 walk-in closet, and a spa-like 5-piece bath with double vanity, soaking tub, and walk-in shower. A second main level bedroom and full bath round out single-floor living beautifully. Downstairs, the walkout lower level gives you room to breathe — a spacious L-shaped family room, three large bedrooms, a ¾ bath, and a flex space that becomes whatever you need it to be. Main level laundry, washer and dryer included, sits conveniently off the three-car garage. Outside, the fenced backyard has a covered patio, more of those views, and in the spring — the lilac blooms. It's that kind of neighborhood. Minutes to Cottonwood Park, great schools, shopping, and quick access to Dublin, Austin Bluffs, Powers and Woodmen. Come see it once. You'll already be picturing your future.
Sold for $705,000
$705,000
4432 Flat Top Pl, Colorado Springs, CO 80923
5beds
3,358sqft
Single Family Residence
Built in 2003
0.32 Acres Lot
$704,900 Zestimate®
$210/sqft
$3,101 Estimated rent
Home value
$704,900
$670,000 - $740,000
$3,101/mo
Zestimate® history
Owner options
List your home for rent
$3,101/mo
Rent Zestimate®
Find your next renter with Zillow Rental Manager. Plus, with online applications, you can quickly screen prospective tenants – for free.
$3,101/mo
Rent Zestimate®
Refinance and save
$4,048/mo
Est. payment
Refinancing to a lower rate could help reduce your monthly payments and save thousands over the life of the loan.
$4,048/mo
Est. payment
Explore your selling options
Work with a Zillow partner agent
Leverage their expertise and Zillow's premium Showcase listings to get your home seen by more buyers.
Get startedList with your own agent
Get your home in front of millions of buyers by listing it on Zillow.
Learn how to do itSell it yourself
Take full control of how buyers see your home on Zillow by listing For Sale by Owner (FSBO).
List your homeWhat's special
Farmhouse sinkBlack stainless appliancesExtended-height cabinetryQuartzite countertopsMountains fill the windowThree-car garage
Zillow last checked:
Listing updated:
Listed by:
Bill Hourigan CRS GRI 719-332-8569,
The Platinum Group
Bought with:
Daniel Kenney
Better Homes and Gardens Real Estate Kenney & Company
Source: elevateMLS,MLS#: 3345608
Facts & features
Interior
Bedrooms & bathrooms
- Bedrooms: 5
- Bathrooms: 3
- Full bathrooms: 2
- 3/4 bathrooms: 1
Other
- Level: Main
- Area: 195 Square Feet
- Dimensions: 13 x 15
Heating
- Forced Air, Natural Gas
Cooling
- Central Air
Appliances
- Included: Dishwasher, Disposal, Dryer, Gas in Kitchen, Microwave, Oven, Range, Refrigerator, Washer
- Laundry: Electric Hook-up, Main Level
Features
- 5-Pc Bath, Vaulted Ceiling(s)
- Flooring: Carpet, Luxury Vinyl
- Basement: Full,Partially Finished
Interior area
- Total structure area: 3,358
- Total interior livable area: 3,358 sqft
- Finished area above ground: 1,693
- Finished area below ground: 1,665
Property
Parking
- Total spaces: 3
- Parking features: Attached, Garage Door Opener, Concrete Driveway
- Attached garage spaces: 3
Features
- Patio & porch: Composite, See Prop Desc Remarks
- Fencing: Back Yard
- Has view: Yes
- View description: Mountain(s), View of Pikes Peak
Lot
- Size: 0.32 Acres
- Features: Cul-De-Sac, Hillside, See Remarks, Near Park, Landscaped
Details
- Parcel number: 6314115006
Construction
Type & style
- Home type: SingleFamily
- Architectural style: Ranch
- Property subtype: Single Family Residence
Materials
- Stucco, Framed on Lot
- Foundation: Walk Out
- Roof: Composite Shingle
Condition
- Existing Home
- New construction: No
- Year built: 2003
Utilities & green energy
- Water: Municipal
- Utilities for property: Electricity Connected, Natural Gas Connected
Community & HOA
Location
- Region: Colorado Springs
Financial & listing details
- Price per square foot: $210/sqft
- Tax assessed value: $586,311
- Annual tax amount: $2,075
- Date on market: 5/9/2026
- Listing terms: Cash,Conventional,VA Loan
- Electric utility on property: Yes
Price history
| Date | Event | Price |
|---|---|---|
| 6/2/2026 | Sold | $705,000$210/sqft |
Source:  elevateMLS #3345608 Report a problem elevateMLS #3345608 Report a problem | ||
| 5/10/2026 | Pending sale | $705,000$210/sqft |
Source:  REcolorado as distributed by MLS GRID #8349623 Report a problem REcolorado as distributed by MLS GRID #8349623 Report a problem | ||
| 5/10/2026 | Contingent | $705,000$210/sqft |
Source: elevateMLS #3345608 Report a problem | ||
| 5/9/2026 | Listed for sale | $705,000+50%$210/sqft |
Source: elevateMLS #3345608 Report a problem | ||
| 8/19/2022 | Sold | $470,000+76.7%$140/sqft |
Source: Public Record Report a problem | ||
| 7/22/2003 | Sold | $266,006$79/sqft |
Source: Public Record Report a problem | ||
Public tax history
| Year | Property taxes | Tax assessment |
|---|---|---|
| 2024 | $1,956 +13.4% | $39,290 |
| 2023 | $1,725 -7.5% | $39,290 +36.4% |
| 2022 | $1,865 | $28,800 -2.8% |
| 2021 | -- | $29,630 +19.9% |
| 2020 | $1,774 +0.5% | $24,710 |
| 2019 | $1,765 +8.7% | $24,710 +11.7% |
| 2018 | $1,624 -5% | $22,120 |
| 2017 | $1,710 +5.3% | $22,120 -0.8% |
| 2016 | $1,624 +17.7% | $22,290 |
| 2015 | $1,380 +6.2% | $22,290 +10% |
| 2014 | $1,299 | $20,260 |
| 2013 | -- | -- |
| 2012 | -- | $21,100 |
| 2011 | $1,559 | $21,100 -6.1% |
| 2010 | -- | $22,460 |
| 2009 | -- | $22,460 +2% |
| 2008 | -- | $22,010 |
| 2006 | -- | $22,010 +15.3% |
| 2004 | -- | $19,090 +27.1% |
| 2003 | $900 +6.3% | $15,020 +14.8% |
| 2002 | $847 +1161.1% | $13,080 +1306.5% |
| 2001 | $67 | $930 |
Find assessor info on the county website
Neighborhood: Northeast Colorado Springs
Nearby homes
- $563,0003 bd2 ba1.7k sqft4448 Flat Top Pl, Colorado Springs, CO 80923Off Market
- $655,0004 bd3 ba2.5k sqft6467 Medicine Springs Dr, Colorado Springs, CO 80923Off Market
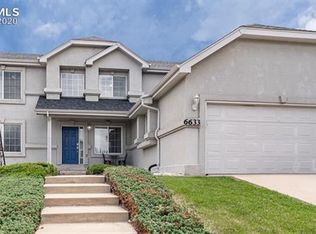
- $620,1005 bd4 ba5k sqft6633 Barrel Race Dr, Colorado Springs, CO 80923Off Market
- $450,0004 bd3 ba3.8k sqft6647 Barrel Race Dr, Colorado Springs, CO 80923Sold

- $561,7004 bd3 ba2.2k sqft6619 Barrel Race Dr, Colorado Springs, CO 80923Off Market
- $722,6005 bd5 ba5.9k sqft4464 Flat Top Pl, Colorado Springs, CO 80923Off Market
- $680,0005 bd4 ba4k sqft4431 Flat Top Pl, Colorado Springs, CO 80923Sold
- $608,5004 bd4 ba4.1k sqft6605 Barrel Race Dr, Colorado Springs, CO 80923Sold
Nearby schools
GreatSchools rating
- 5/10Martinez Elementary SchoolGrades: PK-5Distance: 0.3 mi
- 6/10Jenkins Middle SchoolGrades: 6-8Distance: 0.2 mi
- 3/10Doherty High SchoolGrades: 9-12Distance: 2 mi
Schools provided by the listing agent
- Elementary: Martinez
- Middle: Jenkins
- High: Doherty
- District: Colorado Springs 11
Source: elevateMLS. This data may not be complete. We recommend contacting the local school district to confirm school assignments for this home.
Get a cash offer in 3 minutes
Find out how much your home could sell for in as little as 3 minutes with a no-obligation cash offer.
Estimated market value
$704,900
Get a cash offer in 3 minutes
Find out how much your home could sell for in as little as 3 minutes with a no-obligation cash offer.
Estimated market value
$704,900
Nearby cities
Nearby neighborhoods
- Briargate Real estate
- Central Colorado Springs Real estate
- Cimarron Hills Real estate
- East Colorado Springs Real estate
- Northeast Colorado Springs Real estate
- Northwest Colorado Springs Real estate
- Old Colorado City Real estate
- Powers Real estate
- Southeast Colorado Springs Real estate
- Southwest Colorado Springs Real estate
Nearby zip codes
Other Colorado Springs Topics
- Apartments for Rent in 80923
- Houses for Sale in 80923
- Houses for Rent in 80923
- 80923 Real Estate
- Colorado Springs Condos
- Houses for Sale in Colorado Springs
- Newest Listings in Colorado Springs
- Colorado Springs Home Values
- Colorado Springs Real Estate Agents
- Colorado Springs Refinance
- Colorado Springs Mortgage Rates
