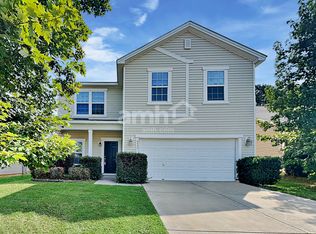
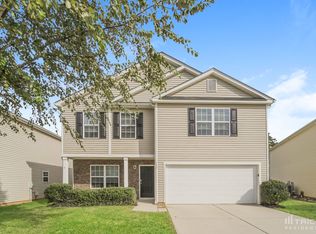
BUYERS FINANCING FELL TRHOUGH*** Back on the market at no fault to the sellers. Welcome to 4432 Kiddle Lane, a beautifully maintained home in the highly sought-after St. Johns Forest community of Monroe. Thoughtfully updated and exceptionally cared for, this move-in-ready home offers the perfect blend of comfort, style, and everyday functionality. Designed with modern living in mind, the open-concept floor plan seamlessly connects the kitchen, dining area, and living room, creating an inviting space that's ideal for entertaining. The kitchen is equipped with a double oven, ample cabinetry, and overlooks the main living areas so you're always part of the conversation. laminate flooring flows throughout the home, adding both durability and a clean, contemporary feel. The home features three spacious bedrooms, two full bathrooms, a convenient mudroom, and a two-car garage. Step outside to a fully fenced backyard—perfect for pets, weekend barbecues, or simply relaxing in your own private outdoor retreat. Beyond the home itself, St. Johns Forest is known for its welcoming atmosphere and strong sense of community. Residents enjoy neighborhood amenities including a community pool, sidewalks throughout the neighborhood, and popular Friday food truck nights that bring neighbors together. Tucked away from the congestion of Charlotte, this peaceful community offers the tranquility of suburban living. Homes that have been this well maintained are hard to find, and it's easy to see why the current owners have loved calling this property home. Don't miss your opportunity to become part of one of Monroe's most desirable neighborhoods.
Closed
Zillow last checked:
Listing updated:
Bought with:
Kelly Formato
Thrive Realty Group LLC
Source: Canopy MLS as distributed by MLS GRID,MLS#: 4401088
Price history
| Date | Event | Price |
|---|---|---|
| 9/8/2026 | Sold | $315,000$234/sqft |
Source:  Canopy MLS as distributed by MLS GRID #4401088 Report a problem Canopy MLS as distributed by MLS GRID #4401088 Report a problem | ||
| 8/5/2026 | Price change | $315,000-4.3%$234/sqft |
Source: Canopy MLS as distributed by MLS GRID #4401088 Report a problem | ||
| 7/9/2026 | Listed for sale | $329,000+127.7%$245/sqft |
Source: Canopy MLS as distributed by MLS GRID #4401088 Report a problem | ||
| 1/28/2016 | Sold | $144,500+20.4%$108/sqft |
Source: Canopy MLS as distributed by MLS GRID #3124047 Report a problem | ||
| 3/15/2010 | Sold | $120,000$89/sqft |
Source: Public Record Report a problem | ||
Get a cash offer in 3 minutes
Find out how much your home could sell for in as little as 3 minutes with a no-obligation cash offer.
Estimated market value
$315,000
