Skip main navigation
Closed
  • $282,000

    4432 Mystic Creek Dr, Evansville, IN 47715

    3beds
    1,860sqft
    Condominium
    Built in 2016
    -- sqft lot
    $288,200 Zestimate®
    $--/sqft
    $2,257 Estimated rent

    Home value

    $288,200

    $259,000 - $320,000

    $2,257/mo

    Zestimate® history
    Loading
    Loading...

    Owner options

    List your home for rent

    $2,257/mo

    Rent Zestimate®

    Find your next renter with Zillow Rental Manager. Plus, with online applications, you can quickly screen prospective tenants – for free.

    Learn more

    $2,257/mo

    Rent Zestimate®

    Refinance and save

    $1,973/mo

    Est. payment

    Refinancing to a lower rate could help reduce your monthly payments and save thousands over the life of the loan.

    See today's rates

    $1,973/mo

    Est. payment

    Explore your selling options

    Work with a Zillow partner agent

    Leverage their expertise and Zillow's premium Showcase listings to get your home seen by more buyers.

    Get started

    List with your own agent

    Get your home in front of millions of buyers by listing it on Zillow.

    Learn how to do it

    Sell it yourself

    Take full control of how buyers see your home on Zillow by listing For Sale by Owner (FSBO).

    List your home

    What's special

    Primary suiteThree spacious bedroomsWell-appointed split-bedroom layoutOpen-concept floor planGenerous walk-in closetEnd of a cul-de-sacRear patio
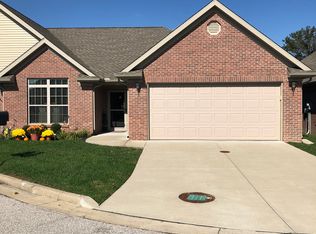
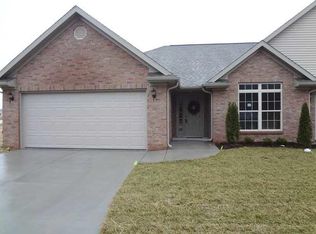
    Ideally situated at the end of a cul-de-sac within the desirable Mystic Creek Subdivision, this elegant condo offers both privacy and thoughtful design. The open-concept floor plan provides a seamless flow for everyday living and entertaining. A well-appointed split-bedroom layout features three spacious bedrooms and two full bathrooms. The primary suite includes a generous walk-in closet and an en suite bathroom with a double-sink vanity. The laundry room, conveniently located off the garage, offers additional cabinetry and countertop space, ideal for storage or a functional workspace. Step out onto the rear patio and enjoy tranquil morning or evening views of the water feature located directly behind the property.

    Zillow last checked:

    Listing updated:

    Listed by:

    Jason Eddy Office:812-426-9020,

    F.C. TUCKER EMGE

    Bought with:

    Stephanie Morris, RB14043798

    F.C. TUCKER EMGE

    Source: IRMLS,MLS#: 202549931MLS Logo

    Facts & features

    Interior

    Bedrooms & bathrooms
    • Bedrooms: 3
    • Bathrooms: 2
    • Full bathrooms: 2
    • Main level bedrooms: 3
    Bedroom 1
    • Level: Main
    Bedroom 2
    • Level: Main
    Heating
    • Electric, Conventional, Heat Pump
    Cooling
    • Central Air
    Appliances
    • Included: Dishwasher, Microwave, Refrigerator, Electric Oven
    • Laundry: Electric Dryer Hookup, Sink
    Features
    • Stone Counters, Eat-in Kitchen, Open Floorplan, Pantry, Main Level Bedroom Suite
    • Has basement: No
    • Attic: Storage
    • Has fireplace: No
    Interior area
    • Total structure area: 1,860
    • Total interior livable area: 1,860 sqft
    • Finished area above ground: 1,860
    • Finished area below ground: 0

    Property

    Parking
    • Total spaces: 2
    • Parking features: Attached, Garage Door Opener
    • Attached garage spaces: 2
    Features
    • Levels: One
    • Stories: 1
    • Patio & porch: Patio
    • Has view: Yes
    • View description: Water
    • Has water view: Yes
    • Water view: Water
    • Waterfront features: Waterfront
    Lot
    • Features: Cul-De-Sac
    Details
    • Parcel number: 820614014193.008027

    Construction

    Type & style
    • Home type: Condo
    • Property subtype: Condominium
    Materials
    • Brick
    • Foundation: Slab
    Condition
    • New construction: No
    • Year built: 2016

    Utilities & green energy

    • Sewer: City
    • Water: City

    Community & HOA

    Community
    • Subdivision: Mystic Creek Condo
    HOA
    • Has HOA: Yes
    • HOA fee: $250 monthly
    Location
    • Region: Evansville

    Financial & listing details

    • Tax assessed value: $250,400
    • Annual tax amount: $2,229
    • Date on market: 12/31/2025
    • Listing terms: Cash,Conventional,FHA,VA Loan

    Price history

    DateEventPrice
    3/13/2026Sold$282,000-1.1%
    Source: IRMLS #202549931 Report a problem
    1/20/2026Pending sale$285,000
    Source: IRMLS #202549931 Report a problem
    12/31/2025Price change$285,000+11.8%
    Source: IRMLS #202549931 Report a problem
    3/30/2021Pending sale$254,900
    Source: IRMLS #202110027 Report a problem
    3/29/2021Listed for sale$254,900+11.1%
    Source: IRMLS #202110027 Report a problem
    3/24/2021Listing removed--
    Source: Owner Report a problem
    9/11/2020Sold$229,500-23.5%$123/sqft
    Source: Agent Provided Report a problem
    8/18/2020Price change$300,000+30.7%$161/sqft
    Source: Owner Report a problem
    8/18/2020Pending sale$229,500$123/sqft
    Source: Owner Report a problem
    8/15/2020Listed for sale$229,500+14.8%$123/sqft
    Source: Owner Report a problem
    8/16/2016Listing removed$199,900$107/sqft
    Source: ERA First Advantage Realty, Inc. #201616315 Report a problem
    7/8/2016Pending sale$199,900$107/sqft
    Source: ERA First Advantage Realty, Inc. #201616315 Report a problem
    4/19/2016Listed for sale$199,900$107/sqft
    Source: ERA First Advantage Realty, Inc. #201616315 Report a problem

    Public tax history

    YearProperty taxesTax assessment
    2025$2,568 +2.1%$250,400 +5.2%
    2024$2,514 -2.9%$238,000 +2.4%
    2023$2,588 +12.7%$232,400 -1.5%
    2022$2,297 +2.6%$236,000 +14.3%
    2021$2,239 -1.7%$206,400
    2020$2,278 -0.4%$206,400 -2.2%
    2019$2,287 +6%$211,100
    2018$2,157 +5359.8%$211,100 +6.5%
    2017$40 +55.1%$198,300 +24687.5%
    2016$25 -0.1%$800 +14.3%
    2014$26 +14.5%$700
    2013$22 +19%$700 +16.7%
    2012$19 +8.7%$600
    2011$17 $600
    2010-- --
    Find assessor info on the county website

    Neighborhood: 47715

    Nearby schools

    GreatSchools rating
    Schools provided by the listing agent
    • Elementary: Stockwell
    • Middle: Plaza Park
    • High: William Henry Harrison
    • District: Evansville-Vanderburgh School Corp.

    Source: IRMLS. This data may not be complete. We recommend contacting the local school district to confirm school assignments for this home.

    Sell for more on Zillow
    Get a Zillow Showcase℠ listing at no additional cost and you could sell for .
    $288,200
    2% more
    +$5,764
    With Zillow Showcase(estimated)
    $293,964
    Sell for more on Zillow
    Get a Zillow Showcase℠ listing at no additional cost and you could sell for .
    $288,200
    2% more
    +$5,764
    With Zillow Showcase(estimated)
    $293,964