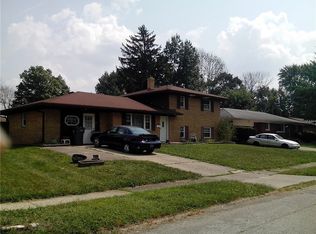
WOW! Checkout this fully remodeled 5 BEDROOM home with NEW roof, NEW Paint, NEW carpet, NEW Luxury Vinyl tiles, NEW stainless steel appliances, Finished basement with full bedroom. 4 bedrooms and remodeled bathrooms upstairs. Huge backyard ideal for entertaining. Storage shed and bench stay with the house.
Sold
$214,000
4432 N Irwin Ave, Indianapolis, IN 46226
5beds
3,114sqft
Residential, Single Family Residence
Built in 1959
8,712 Square Feet Lot
$222,800 Zestimate®
$69/sqft
$2,041 Estimated rent
Home value
$222,800
$192,000 - $254,000
$2,041/mo
Zestimate® history
Owner options
List your home for rent
$2,041/mo
Rent Zestimate®
Find your next renter with Zillow Rental Manager. Plus, with online applications, you can quickly screen prospective tenants – for free.
$2,041/mo
Rent Zestimate®
Refinance and save
$1,424/mo
Est. payment
Refinancing to a lower rate could help reduce your monthly payments and save thousands over the life of the loan.
$1,424/mo
Est. payment
Explore your selling options
Work with a Zillow partner agent
Leverage their expertise and Zillow's premium Showcase listings to get your home seen by more buyers.
Get startedList with your own agent
Get your home in front of millions of buyers by listing it on Zillow.
Learn how to do itSell it yourself
Take full control of how buyers see your home on Zillow by listing For Sale by Owner (FSBO).
List your homeWhat's special
Zillow last checked:
Listing updated:
Listed by:
Manzil Kohli 317-908-8502,
Vylla Home,
Manzil Kohli 317-908-8502,
Vylla Home
Bought with:
Jocelyn Deal
eXp Realty, LLC
Ajan Reed
eXp Realty, LLC
Source: MIBOR as distributed by MLS GRID,MLS#: 21952920
Facts & features
Interior
Bedrooms & bathrooms
- Bedrooms: 5
- Bathrooms: 2
- Full bathrooms: 2
Primary bedroom
- Features: Carpet
- Level: Upper
- Area: 252 Square Feet
- Dimensions: 18 x 14
Bedroom 2
- Features: Carpet
- Level: Upper
- Area: 192 Square Feet
- Dimensions: 16 x 12
Bedroom 3
- Features: Carpet
- Level: Upper
- Area: 168 Square Feet
- Dimensions: 14 x 12
Bedroom 4
- Features: Carpet
- Level: Upper
- Area: 168 Square Feet
- Dimensions: 14 x 12
Bedroom 5
- Features: Carpet
- Level: Basement
- Area: 288 Square Feet
- Dimensions: 18 x 16
Kitchen
- Features: Vinyl Plank
- Level: Main
- Area: 224 Square Feet
- Dimensions: 16 x 14
Living room
- Features: Vinyl Plank
- Level: Main
- Area: 168 Square Feet
- Dimensions: 14 x 12
Heating
- Has Heating (Unspecified Type)
Cooling
- Has cooling: Yes
Appliances
- Included: Gas Water Heater, Electric Oven, Refrigerator
Features
- Eat-in Kitchen, Walk-In Closet(s)
- Windows: Screens Some, Windows Vinyl
- Basement: Finished
Interior area
- Total structure area: 3,114
- Total interior livable area: 3,114 sqft
- Finished area below ground: 836
Property
Parking
- Total spaces: 1
- Parking features: Attached
- Attached garage spaces: 1
Features
- Levels: One
- Stories: 1
Lot
- Size: 8,712 Square Feet
Details
- Parcel number: 490714102074000401
- Special conditions: Broker Owned,Sales Disclosure On File
- Horse amenities: None
Construction
Type & style
- Home type: SingleFamily
- Architectural style: Traditional
- Property subtype: Residential, Single Family Residence
Materials
- Brick, Vinyl With Brick
- Foundation: Block
Condition
- Updated/Remodeled
- New construction: No
- Year built: 1959
Utilities & green energy
- Water: Municipal/City
Community & HOA
Community
- Subdivision: Maple Crest
HOA
- Has HOA: No
Location
- Region: Indianapolis
Financial & listing details
- Price per square foot: $69/sqft
- Annual tax amount: $1,206
- Date on market: 11/12/2023
- Cumulative days on market: 16 days
Price history
| Date | Event | Price |
|---|---|---|
| 2/23/2024 | Sold | $214,000$69/sqft |
Source:  MIBOR as distributed by MLS GRID #21952920 Report a problem MIBOR as distributed by MLS GRID #21952920 Report a problem | ||
| 11/28/2023 | Pending sale | $214,000$69/sqft |
Source: MIBOR as distributed by MLS GRID #21952920 Report a problem | ||
| 11/20/2023 | Price change | $214,000-6.6%$69/sqft |
Source: MIBOR as distributed by MLS GRID #21952920 Report a problem | ||
| 11/12/2023 | Listed for sale | $229,000$74/sqft |
Source: MIBOR as distributed by MLS GRID #21952920 Report a problem | ||
Public tax history
Tax history is unavailable.
Neighborhood: Devington
Nearby homes
- $214,000-- bd1 ba2.1k sqft4432 Irwin Ave, Indianapolis, IN 46226Sold
- $161,200-- bd1 ba1.7k sqft4424 Irwin Ave, Indianapolis, IN 46226Off Market
- $195,000-- bd1 ba1.9k sqft4438 Irwin Ave, Indianapolis, IN 46226Off Market
- $212,0003 bd3 ba2k sqft4431 Irwin Ave, Indianapolis, IN 46226Off Market
- $169,900-- bd1 ba1.7k sqft4431 N Pasadena St, Indianapolis, IN 46226Off Market
- $---- bd-- ba-- sqft4364 N Irwin Ave, Indianapolis, IN 46226Off Market
- $---- bd-- ba-- sqft4431 N Irwin Ave, Indianapolis, IN 46226Off Market
- $131,700-- bd0 ba1.2k sqft4364 Irwin Ave, Indianapolis, IN 46226Off Market
Nearby schools
GreatSchools rating
- 3/10Robert Lee Frost School 106Grades: PK-5Distance: 1.3 mi
- 5/10Arlington Community Middle SchoolGrades: 6-8Distance: 6.8 mi
- 2/10Shortridge High SchoolGrades: 9-12Distance: 5.6 mi
Get a cash offer in 3 minutes
Find out how much your home could sell for in as little as 3 minutes with a no-obligation cash offer.
Estimated market value
$222,800
Get a cash offer in 3 minutes
Find out how much your home could sell for in as little as 3 minutes with a no-obligation cash offer.
Estimated market value
$222,800
- Indiana
- Marion County
- Indianapolis
- 46226
- Devington
- 4432 N Irwin Ave
Nearby cities
Nearby neighborhoods
Nearby zip codes
Other Indianapolis Topics
